

BEDS3
BATHS1 full
SQUARE FEET1,510
MLS#10014841
STATUSActive
PROPERTY TYPEResidential - Single Family
SUBDIVISIONBucklew Place
SCHOOLWashington Local
Property Description
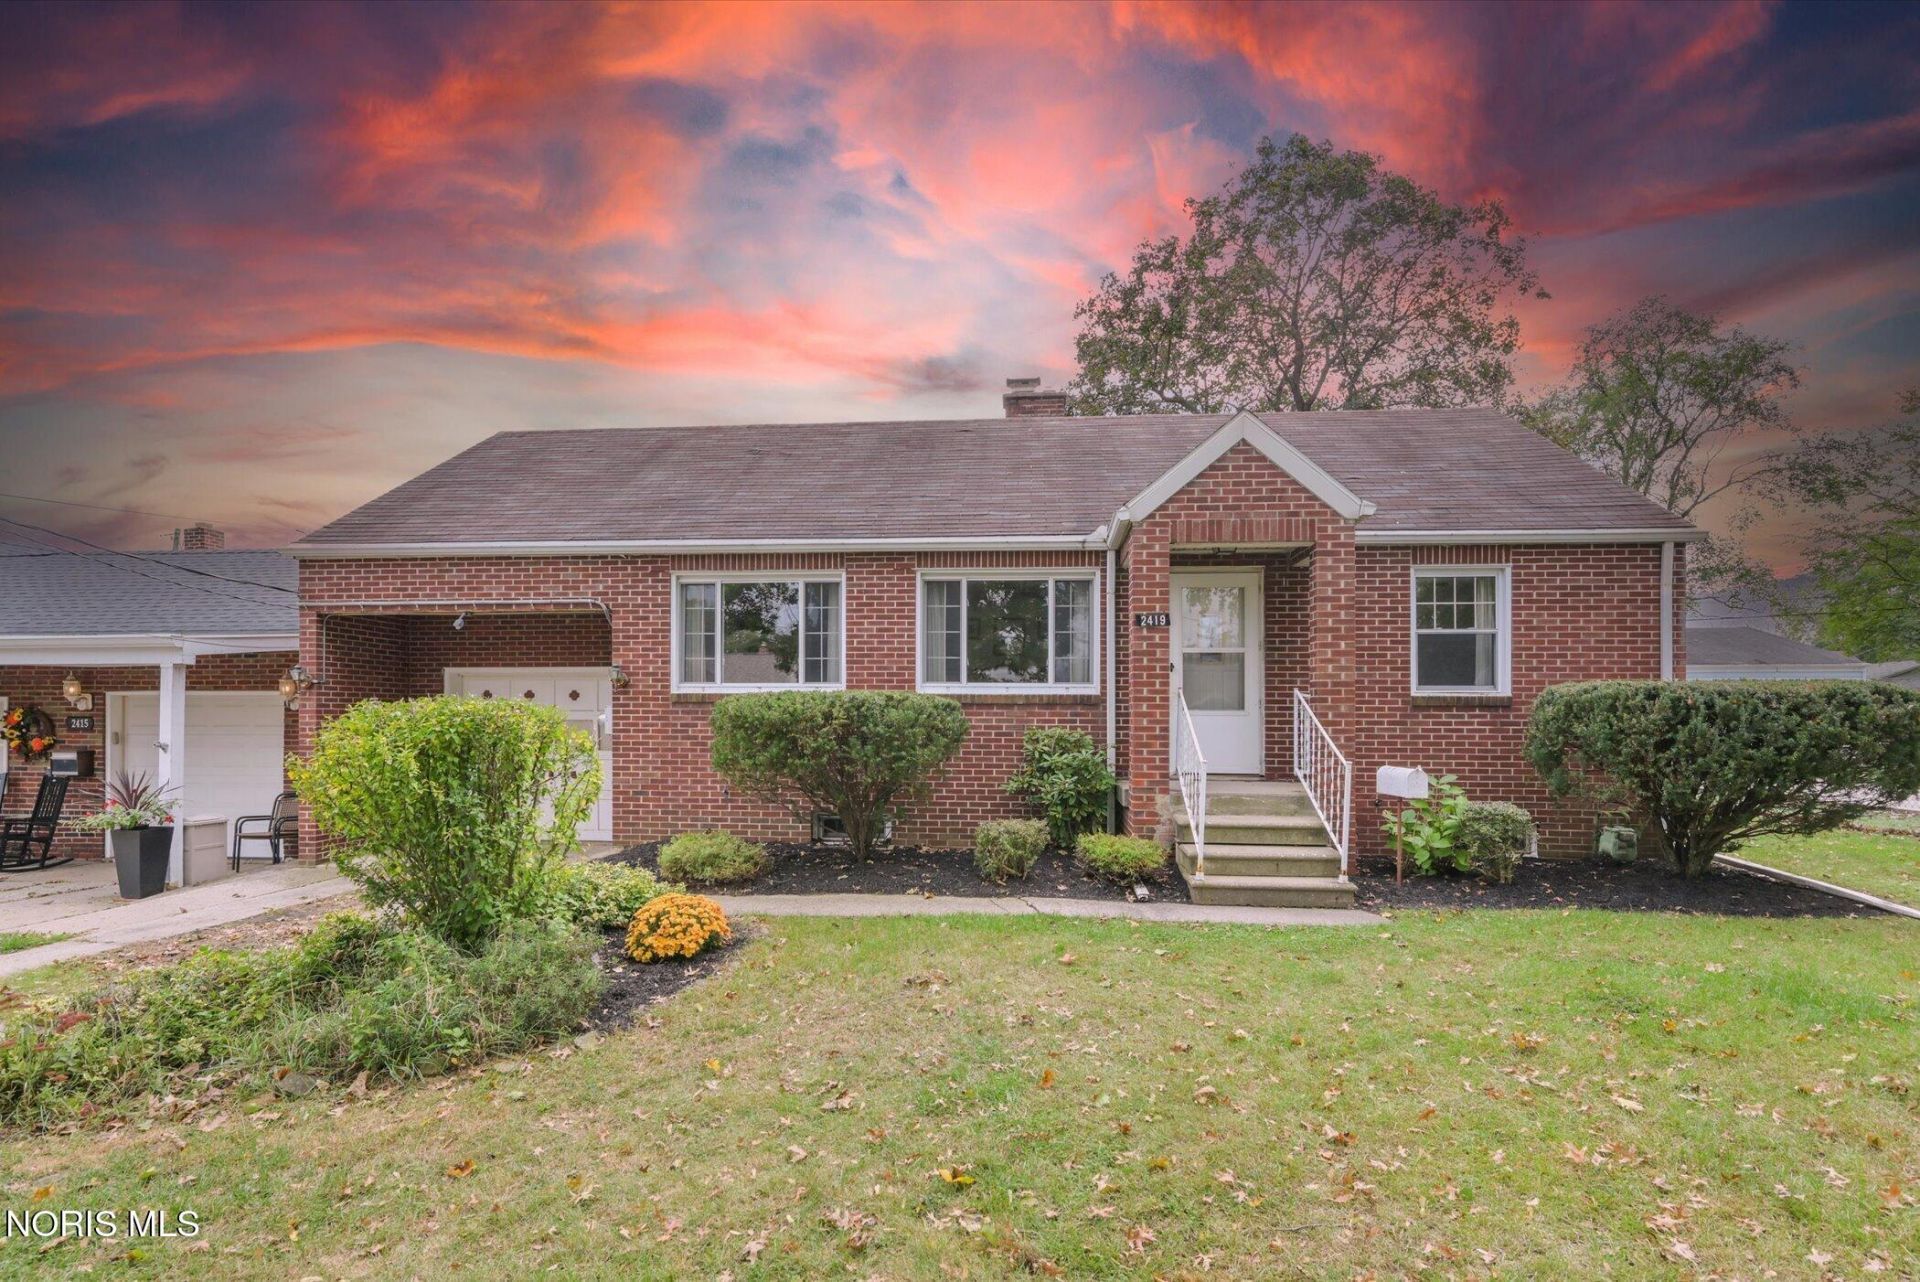
Charming 3-bedroom home in Washington Local featuring a low-maintenance, all-brick exterior and a 1-car attached garage. The living room offers a cozy fireplace, while the kitchen opens to a sunroom/family room, creating a welcoming space for everyday living and entertaining. Step outside to a deck overlooking the spacious, fenced-in backyard. A large unfinished attic offers plenty of storage, while the included shed provides room for lawn equipment and outdoor essentials. Full of potential and ready for its next owner to make it their own!
Property Features
Property Type: Residential - Single Family
Basement: Yes
Basement: Full
Cooling: Central Air
Fireplaces: 1
Garage: 1 car attached
Heating: Forced Air, Natural Gas
Lot Size: 0.19 Acres
Roof Type: Shingle
Stories: 1.0
Year Built: 1947
Amenities
Cathedral Ceiling(s)
Ceiling Fan(s)
Cove Ceiling(s)
Feature Descriptions
Appliances: Microwave, Dryer, Refrigerator, Washer
Days on Site: 12
Exterior: Brick
Fireplace: Living Room, Wood Burning
Flooring: Carpet
Laundry: In Basement
Lot Dimensions: 60X139
Parcel#: 23-15904
Parking: Attached Garage, Garage Door Opener, Ribbon
Parking Notes: Attached Garage, Garage Door Opener, Ribbon
Patio/Porch: Deck
Sewer: Public Sewer
Utilities: Other
Water: Public
Room Sizes
Primary Bedroom 1: Level - Upper
Bedroom 2: Level - Main
Bedroom 3: Level - Main
Kitchen: Level - Main
Living Room: Level - Main
Sun Room: Level - Main
Local Schools
High School: Whitmer
Middle School: Whitmer Middle School
Elementary School: Silver Creek
School District: Washington Local
Listed By / Shown By
Listed By
Agency Name: The Danberry Co.
Agency Phone: 419-866-8888
Shown By
Agent Name: Lindsey LaBounty
Agent Phone: Cell: (419) 360-9761
Agency Title: Key Realty

Estimate Your Payment
Estimated Payment
$ 970.50 per month $922.40 Principal & Interest $0.00 Property Tax (data not provided by mls) $48.10 Homeowner's Insurance
2419 Bucklew Dr | MLS# 10014841
This single family home located at 2419 Bucklew Dr, Toledo, OH 43613 is currently listed for sale with an asking price of $164,900. This property was built in 1947 and has 3 bedrooms and 1 full baths with 1510 sq. ft. Bucklew Dr is located in the Bucklew Place subdivision within the Washington Local school district. Search Bucklew Place real estate on www.thelabountygroup.com today.