

BEDS4
BATHS3 full
SQUARE FEET2,300
MLS#10008105
STATUSComing Soon
PROPERTY TYPEResidential - Single Family
SCHOOLGenoa
Property Description
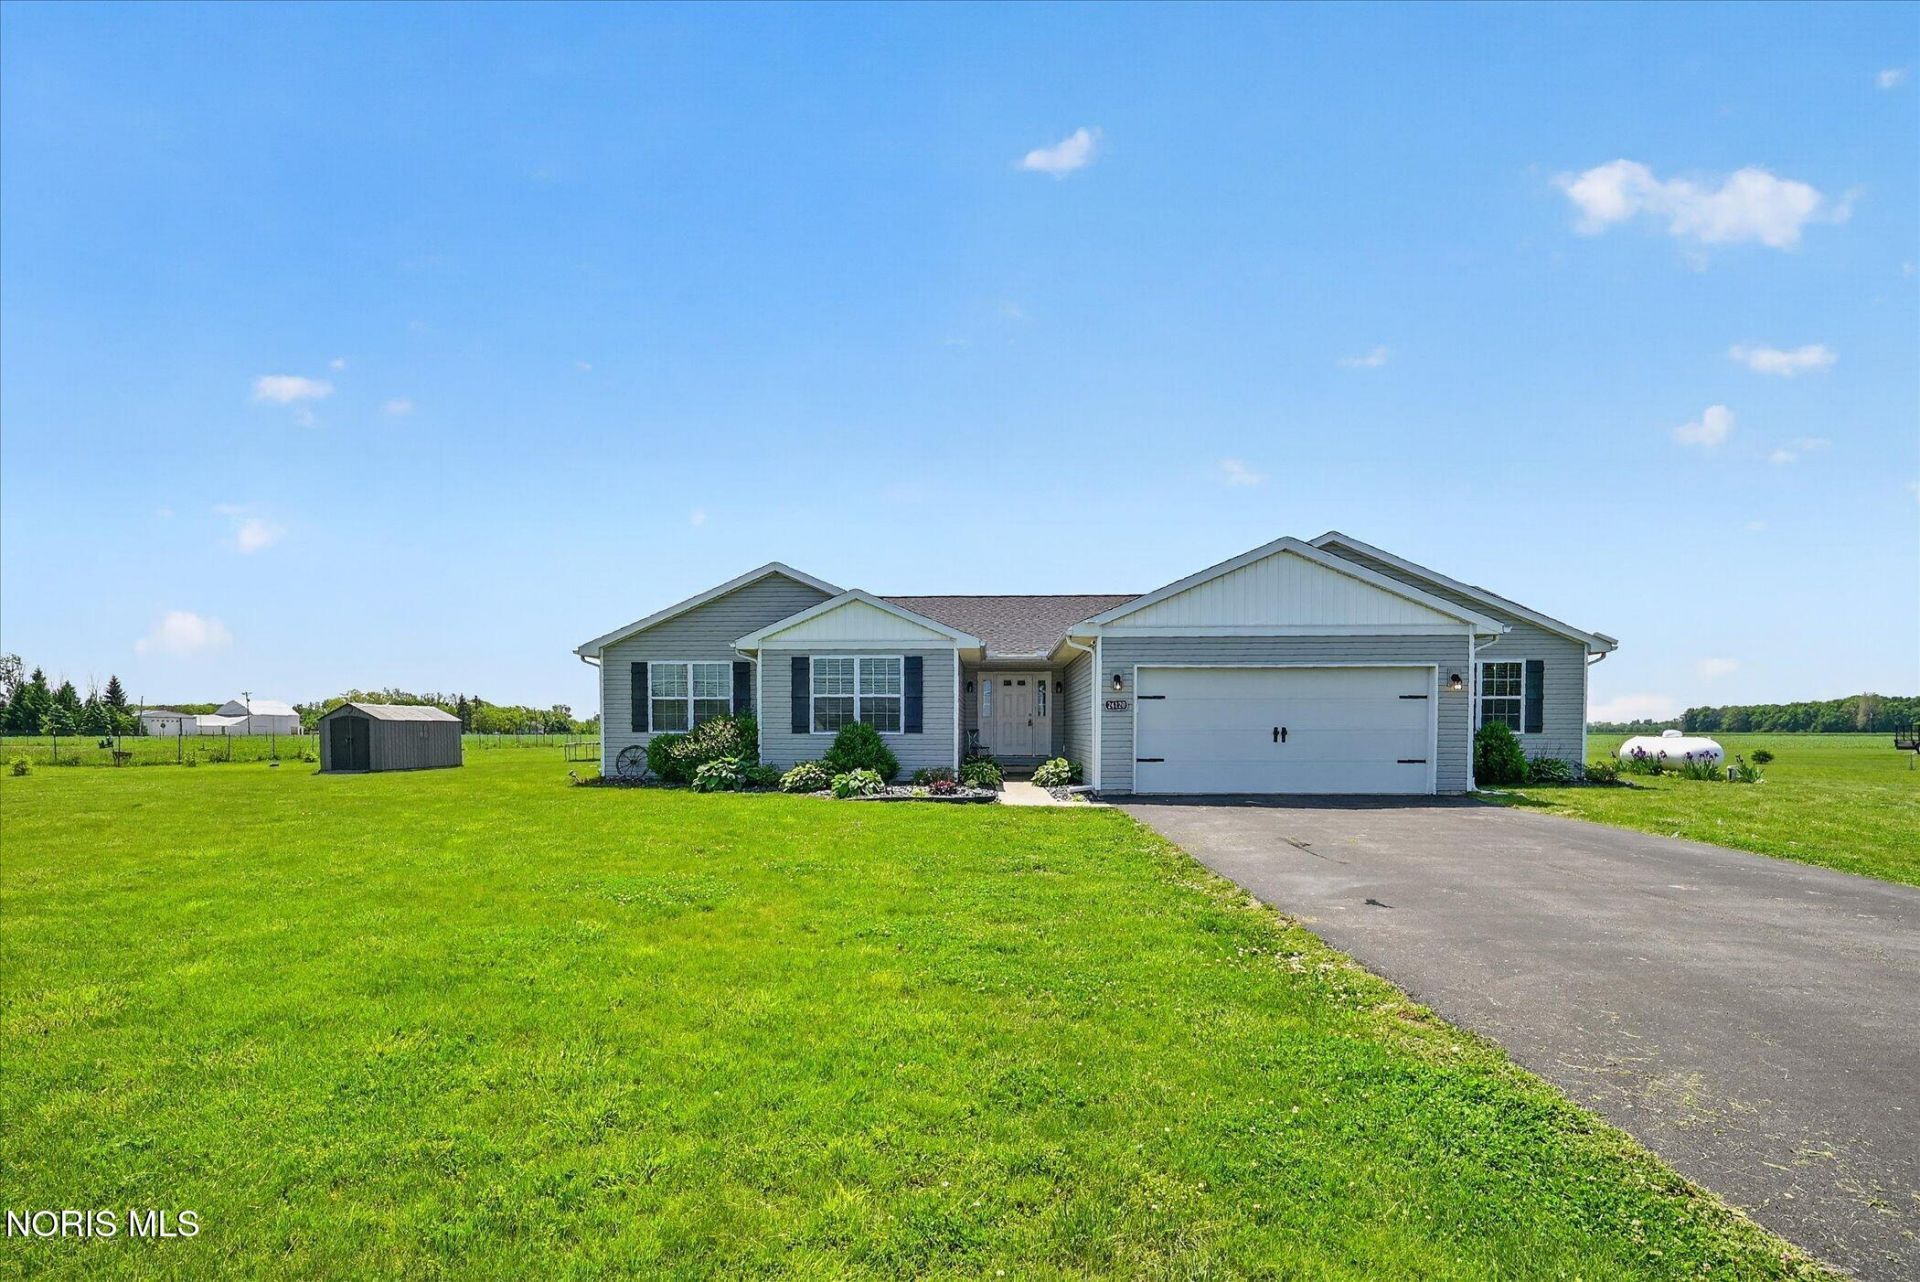
Rare opportunity! Newer build with a private attached extra living quarters. Perfect for multigenerational living. Nothing to do but move in and enjoy the pool and deck just in time for summer! Tranquil and quiet country setting on 1.55 acres, above ground pool, large deck, and pergola all make for a backyard oasis! Home has a very functional layout with a large eat in kitchen and walk in butler style pantry complete with extra cabinets and counters to hide away extra appliances. Large full basement provides not only a ton of finish-able extra living space, but ample storage too.
Property Features
Property Type: Residential - Single Family
Cooling: Ceiling Fan(s), Central Air, Electric
Garage: 2 car attached
Heating: Forced Air, Propane
Lot Size: 1.52 Acres
Roof Type: Shingle
Stories: 2.0
Year Built: 2019
Amenities
Bidet
Ceiling Fan(s)
Double Vanity
Eat-in Kitchen
Entrance Foyer
Open Floorplan
Pantry
Separate Shower
Storage
Vaulted Ceiling(s)
Walk-In Closet(s)
Wide Interior Halls and Doors
Private Yard
Feature Descriptions
Appliances: Dishwasher, Microwave, Water Heater, Electric Cooktop, Electric Oven, Refrigerator, Trash Compactor, Washer/Dryer Stacked, Water Softener Owned
Days on Site: 4
Door Features: Sliding Doors
Exterior: Vinyl Siding
Fencimg: Full, Split Rail
Flooring: Carpet, Luxury Vinyl
Laundry: Main Level
Lot Dimensions: 270.66 x 220.54
Other Equipment: Sump Pump
Parcel#: 001-00248-00389-002
Parking: Asphalt, Off Street, Attached Garage, Driveway, Private
Parking Notes: Asphalt, Off Street, Attached Garage, Driveway, Privat
Patio/Porch: Rear Patio, Covered Patio, Rear Porch, Front Porch, Deck
Pool: Above Ground, Fenced
Security: Carbon Monoxide Detector(s), Smoke Detector(s)
Sewer: Septic Tank
Swimming Pool: Yes
Utilities: Cable Available, Electricity Available, Electricity Connected, Propane
Water: Private, Well
Window: Window Screen(s)
Local Schools
High School: Genoa
Middle School: Genoa
Elementary School: Genoa
School District: Genoa
Listed By / Shown By
Listed By
Agency Name: RE/MAX Preferred Associates
Agency Phone: 419-794-1502
Shown By
Agent Name: Lindsey LaBounty
Agent Phone: Cell: (419) 360-9761
Agency Title: Key Realty

Estimate Your Payment
Estimated Payment
$ 2,471.27 per month $2,348.80 Principal & Interest $0.00 Property Tax (data not provided by mls) $122.47 Homeowner's Insurance
24120 W Walbridge Road | MLS# 10008105
This single family home located at 24120 W Walbridge Road, Millbury, OH 43447 is currently listed for sale with an asking price of $419,900. This property was built in 2019 and has 4 bedrooms and 3 full baths with 2300 sq. ft. W Walbridge Road is located within the Genoa school district. Search Millbury real estate on www.thelabountygroup.com today.