

BEDS4
BATHS2 full 1 partial
SQUARE FEET2,595
MLS#10013964
STATUSPending
PROPERTY TYPEResidential - Single Family
SUBDIVISIONSt James Wood
SCHOOLSylvania
Property Description
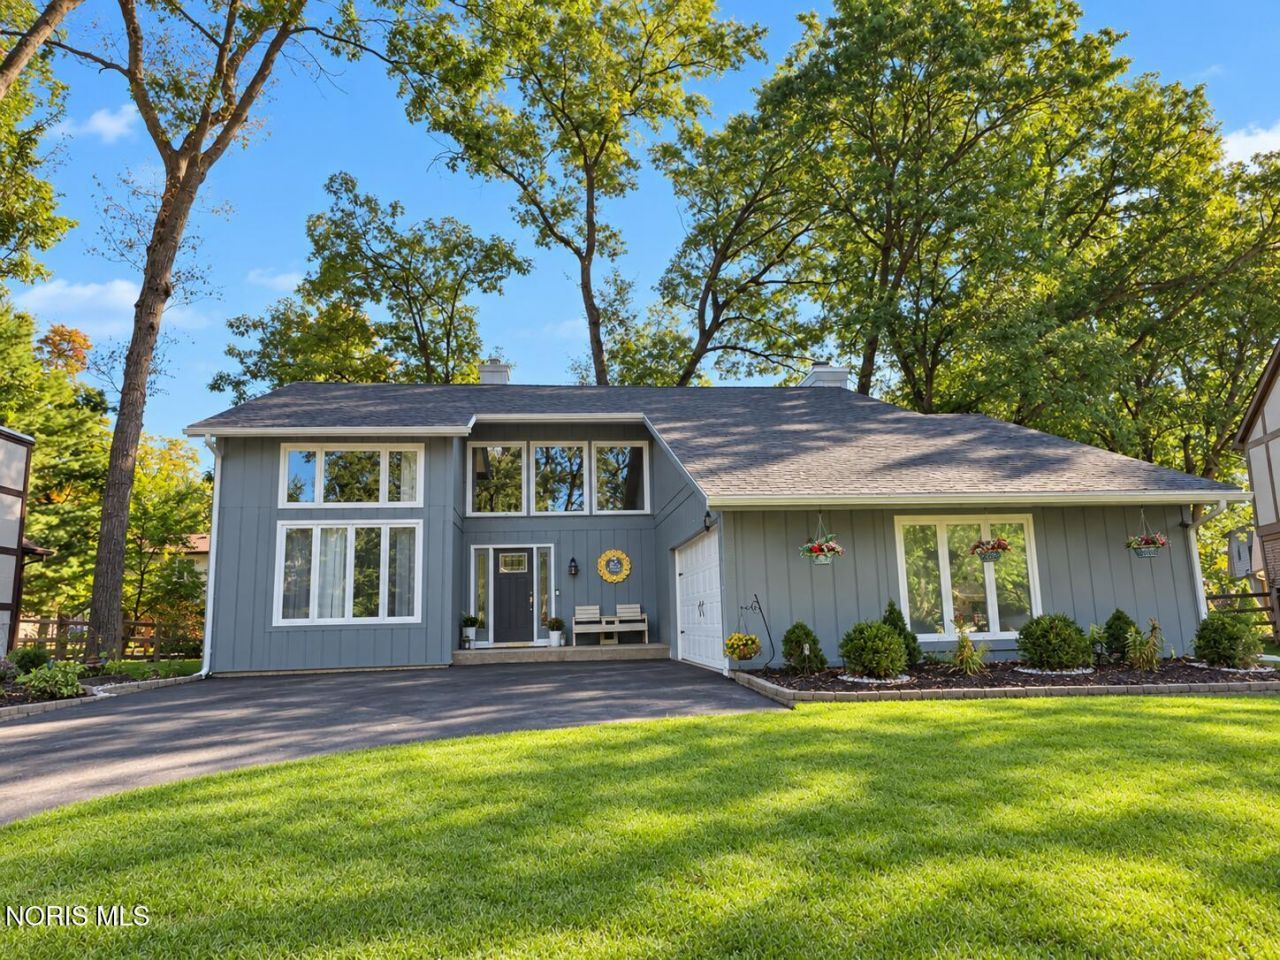
Sellers are motivated!!!!! Home will be taken off of market friday october 16th if no offer accepted and not put back on martket until spring of 2027. Thoughtfully updated, SPACIOUS home in the heart of Saint James Woods. You are guaranteed to fall in love once you enter through the beautiful foyer that showcases the large staircase and tall ceilings. This home features a sprawling layout with plenty of room for entertaining. 4 bedrooms, 3 bathrooms, a fully finished basement. The kitchen has solid surface counters, a beautiful garden window, a pantry, and is open to the family room with a fireplace, and the dining room. Imagine the holiday hosting you could do! Primary bedroom has dual closets, a private full bath and double vanity. Come see for yourself why I absolutely love this home!
Property Features
Property Type: Residential - Single Family
Basement: Yes
Basement: Finished, Partial
Cooling: Central Air
Fireplaces: 1
Garage: 2.5 car attached
Heating: Central
Home Style: Traditional
Lot Size: 0.23 Acres
Roof Type: Shingle
Stories: 2.0
Year Built: 1980
Amenities
Double Vanity
Entrance Foyer
Primary Bathroom
Vaulted Ceiling(s)
Walk-In Closet(s)
Feature Descriptions
Appliances: Dishwasher, Microwave, Dryer, Gas Range, Refrigerator, Washer
Community Features: Park, Playground, Sidewalks
Days on Site: 31
Exterior: Wood Siding
Fireplace: Wood Burning
Flooring: Carpet, Luxury Vinyl, Hardwood
Laundry: Main Level
Lot Dimensions: 72X136
Parcel#: 78-98757
Parking: Asphalt, Attached Garage, Driveway
Parking Notes: Asphalt, Attached Garage, Driveway
Patio/Porch: Rear Porch, Front Porch, Deck
Sewer: Public Sewer
Utilities: Electricity Connected, Sewer Connected, Water Connected
Water: Public
Room Sizes
Living Room: Level - Main
Dining Room: Level - Main
Kitchen: Level - Main
Family Room: Level - Main
Entrance Foyer: Level - Main
Primary Bedroom 1: Level - Upper
Bedroom 2: Level - Upper
Bedroom 3: Level - Upper
Bedroom 4: Level - Upper
Local Schools
High School: Southview
Middle School: None
Elementary School: Central Trail
School District: Sylvania
Listed By / Shown By
Listed By
Agency Name: Serenity Realty LLC
Agency Phone: 419-887-9006
Shown By
Agent Name: Lindsey LaBounty
Agent Phone: Cell: (419) 360-9761
Agency Title: Key Realty

Estimate Your Payment
Estimated Payment
$ 2,235.86 per month $2,125.05 Principal & Interest $0.00 Property Tax (data not provided by mls) $110.80 Homeowner's Insurance
2344 Cheshire Woods Road | MLS# 10013964
This single family home located at 2344 Cheshire Woods Road, Toledo, OH 43617 is currently listed for sale with an asking price of $379,900. This property was built in 1980 and has 4 bedrooms and 2 full and 1 partial baths with 2595 sq. ft. Cheshire Woods Road is located in the St James Wood subdivision within the Sylvania school district. Search St James Wood real estate on www.thelabountygroup.com today.