

BEDS3
BATHS1 full
SQUARE FEET1,189
MLS#10008172
STATUSActive
PROPERTY TYPEResidential - Single Family
SUBDIVISIONDouglas Meadows
SCHOOLWashington Local
Property Description
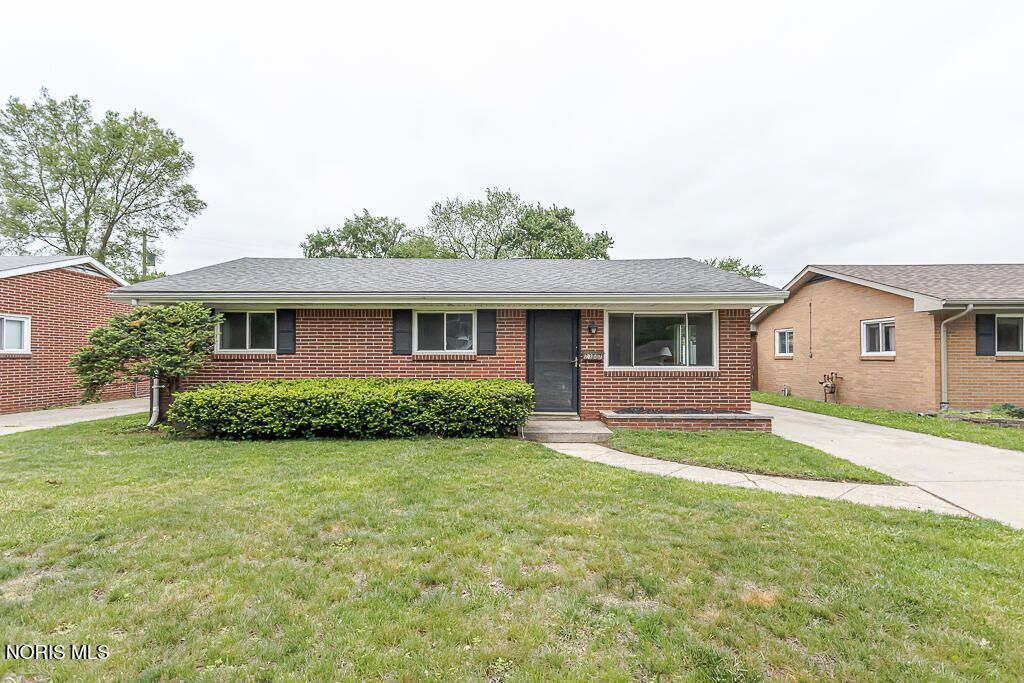
Welcome home to 2342 Dellwood! This meticulously maintained, all-brick, single-story gem is hitting the market for the very first time. Major updates completed within the last 10 years - the roof (both house and garage), furnace, AC, hot water tank, electric, and flooring. Nestled in the Washington Local School district, you'll enjoy a quiet neighborhood and feel with the ultimate convenience of being just minutes away from local shopping, dining, and easy highway access. Don't miss your chance to own this solid, move-in-ready home!
Property Features
Property Type: Residential - Single Family
Cooling: Central Air
Garage: 2
Heating: Forced Air, Natural Gas
Lot Size: 0.15 Acres
Roof Type: Shingle
Stories: 1.0
Year Built: 1961
Amenities
Eat-in Kitchen
Feature Descriptions
Appliances: Dishwasher, Disposal, Gas Cooktop, Gas Range, Refrigerator
Days on Site: 3
Exterior: Brick
Flooring: Carpet, Luxury Vinyl, Tile
Laundry: Main Level
Lot Dimensions: 50 FF
Parcel#: 23-21174
Parking: Detached Garage
Parking Notes: Detached Garage
Sewer: Public Sewer
Utilities: Cable Available, Electricity Connected, Natural Gas Connected, Sewer Connected, Water Connected
Water: Public
Room Sizes
Kitchen: Level - Main
Breakfast Room: Level - Main
Dining Room: Level - Main
Primary Bedroom 1: Level - Main
Bedroom 2: Level - Main
Bedroom 3: Level - Main
Local Schools
High School: Whitmer
Middle School: None
Elementary School: Meadowvale
School District: Washington Local
Listed By / Shown By
Listed By
Agency Name: Key Realty LTD

Shown By
Agent Name: Lindsey LaBounty
Agent Phone: Cell: (419) 360-9761
Estimate Your Payment
Estimated Payment
$ 1,029.35 per month $978.34 Principal & Interest $0.00 Property Tax (data not provided by mls) $51.01 Homeowner's Insurance
2342 Dellwood Drive | MLS# 10008172
This single family home located at 2342 Dellwood Drive, Toledo, OH 43613 is currently listed for sale by Key Realty LTD, with an asking price of $174,900. This property was built in 1961 and has 3 bedrooms and 1 full baths with 1189 sq. ft. Dellwood Drive is located in the Douglas Meadows subdivision within the Washington Local school district. Search Douglas Meadows real estate on www.thelabountygroup.com today.