

BEDS4
BATHS2 full 1 partial
SQUARE FEET2,016
MLS#10014044
STATUSContingent
PROPERTY TYPEResidential - Single Family
SUBDIVISIONRiviera
SCHOOLWashington Local
Property Description
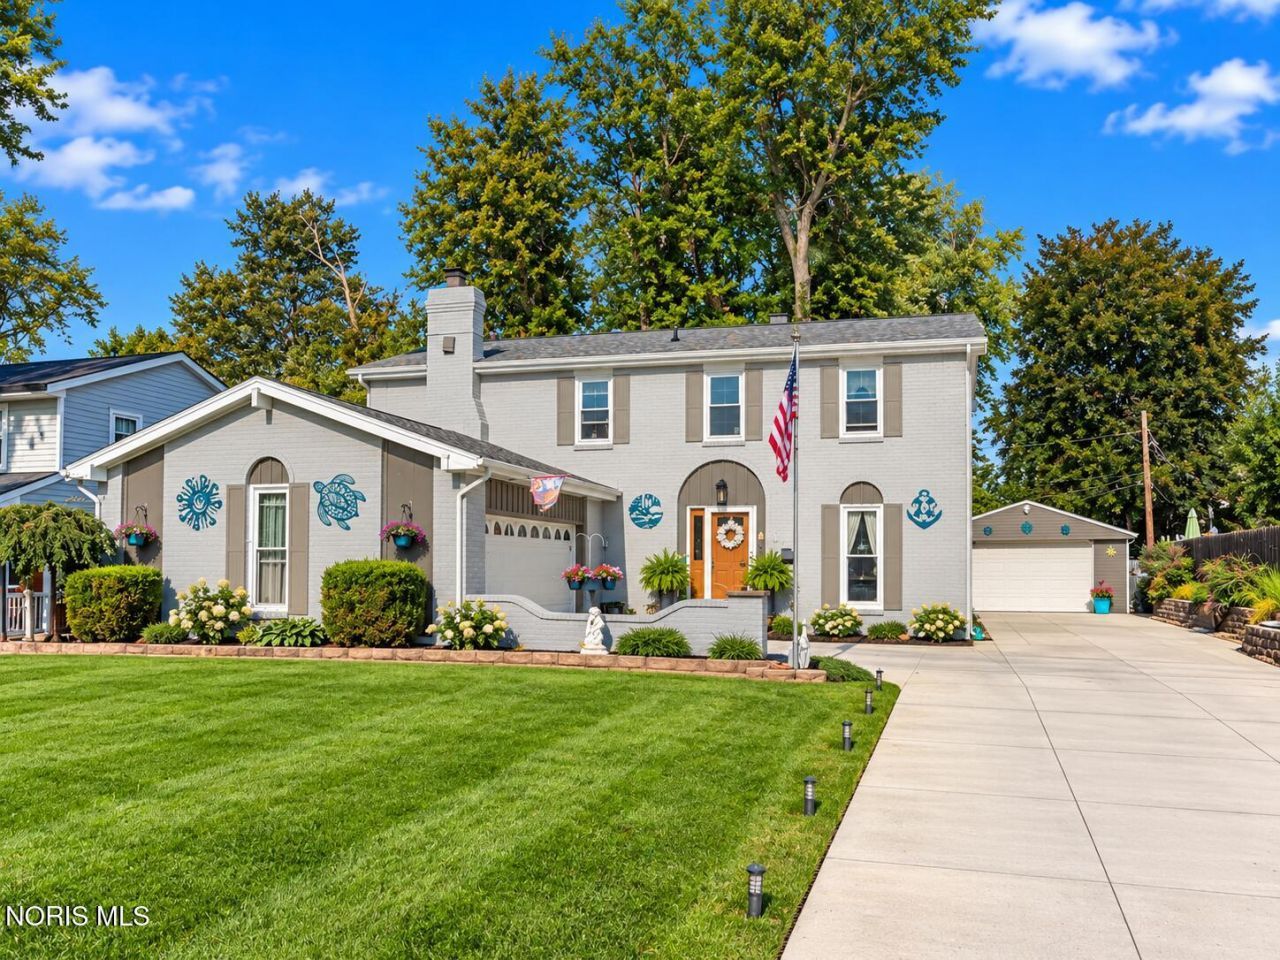
Meticulously maintained and truly move-in ready, this stunning 4-bedroom, 2.5-bath home offers a beautiful lake view and exceptional living space inside and out! The updated eat-in kitchen features granite countertops and plenty of room to gather, while the cozy family room is highlighted by a wood-burning fireplace. A formal living room and dining room provide additional space for entertaining, and the partially finished basement offers even more versatile living space. Updated baths, newer paint throughout, and all-vinyl windows complement the many major improvements, including a 2-year-old furnace and 3-year-old roof and vinyl siding. Step outside to the beautifully manicured fenced-in backyard featuring new concrete and a storage shed. The attached garage is finished with an epoxy floor, plus you'll love the incredible 35' x 23' detached garage-perfect for additional vehicles, hobbies, a workshop, or extra storage. Beautifully cared for from top to bottom with pride of ownership evident throughout, this home is an absolute showstopper and one you won't want to miss!
Property Features
Property Type: Residential - Single Family
Basement: Yes
Basement: Block, Partially Finished, Sump Pump
Cooling: Central Air
Fireplaces: 1
Garage: 4 car attached
Heating: Forced Air
Home Style: Traditional
Lot Size: 0.26 Acres
Roof Type: Shingle
Stories: 2.0
Year Built: 1968
Amenities
Eat-in Kitchen
Feature Descriptions
Appliances: Dishwasher, Microwave, Disposal, Refrigerator
Days on Site: 30
Exterior: Brick, Vinyl Siding
Fencimg: Full, Privacy
Fireplace: Family Room, Wood Burning
Flooring: Carpet, Vinyl
Laundry: In Basement
Lot Dimensions: 75X150
Parcel#: 23-50004
Parking: Concrete, Attached Garage, Detached Garage
Parking Notes: Concrete, Attached Garage, Detached Garage
Patio/Porch: Front Porch, Deck
Sewer: Public Sewer
Special View Info: Water
Utilities: Electricity Connected, Natural Gas Connected, Sewer Connected, Water Connected
Water: Public
Water Features: Lake
Room Sizes
Primary Bedroom 1: Level - Upper
Bedroom 2: Level - Upper
Bedroom 3: Level - Upper
Bedroom 4: Level - Upper
Family Room: Level - Main
Living Room: Level - Main
Entrance Foyer: Level - Main
Dining Room: Level - Main
Kitchen: Level - Main
Local Schools
High School: Whitmer
Middle School: Whitmer Middle School
Elementary School: Shoreland
School District: Washington Local
Listed By / Shown By
Listed By
Agency Name: The Danberry Co
Agency Phone: 419-531-4431
Shown By
Agent Name: Lindsey LaBounty
Agent Phone: Cell: (419) 360-9761
Agency Title: Key Realty

Estimate Your Payment
Estimated Payment
$ 2,118.15 per month $2,013.18 Principal & Interest $0.00 Property Tax (data not provided by mls) $104.97 Homeowner's Insurance
2311 Shoreland Avenue | MLS# 10014044
This single family home located at 2311 Shoreland Avenue, Toledo, OH 43611 is currently listed for sale with an asking price of $359,900. This property was built in 1968 and has 4 bedrooms and 2 full and 1 partial baths with 2016 sq. ft. Shoreland Avenue is located in the Riviera subdivision within the Washington Local school district. Search Riviera real estate on www.thelabountygroup.com today.