

BEDS6
BATHS4 full 2 partial
SQUARE FEET5,771
MLS#10014223
STATUSContingent
PROPERTY TYPEResidential - Single Family
SCHOOLToledo
Property Description
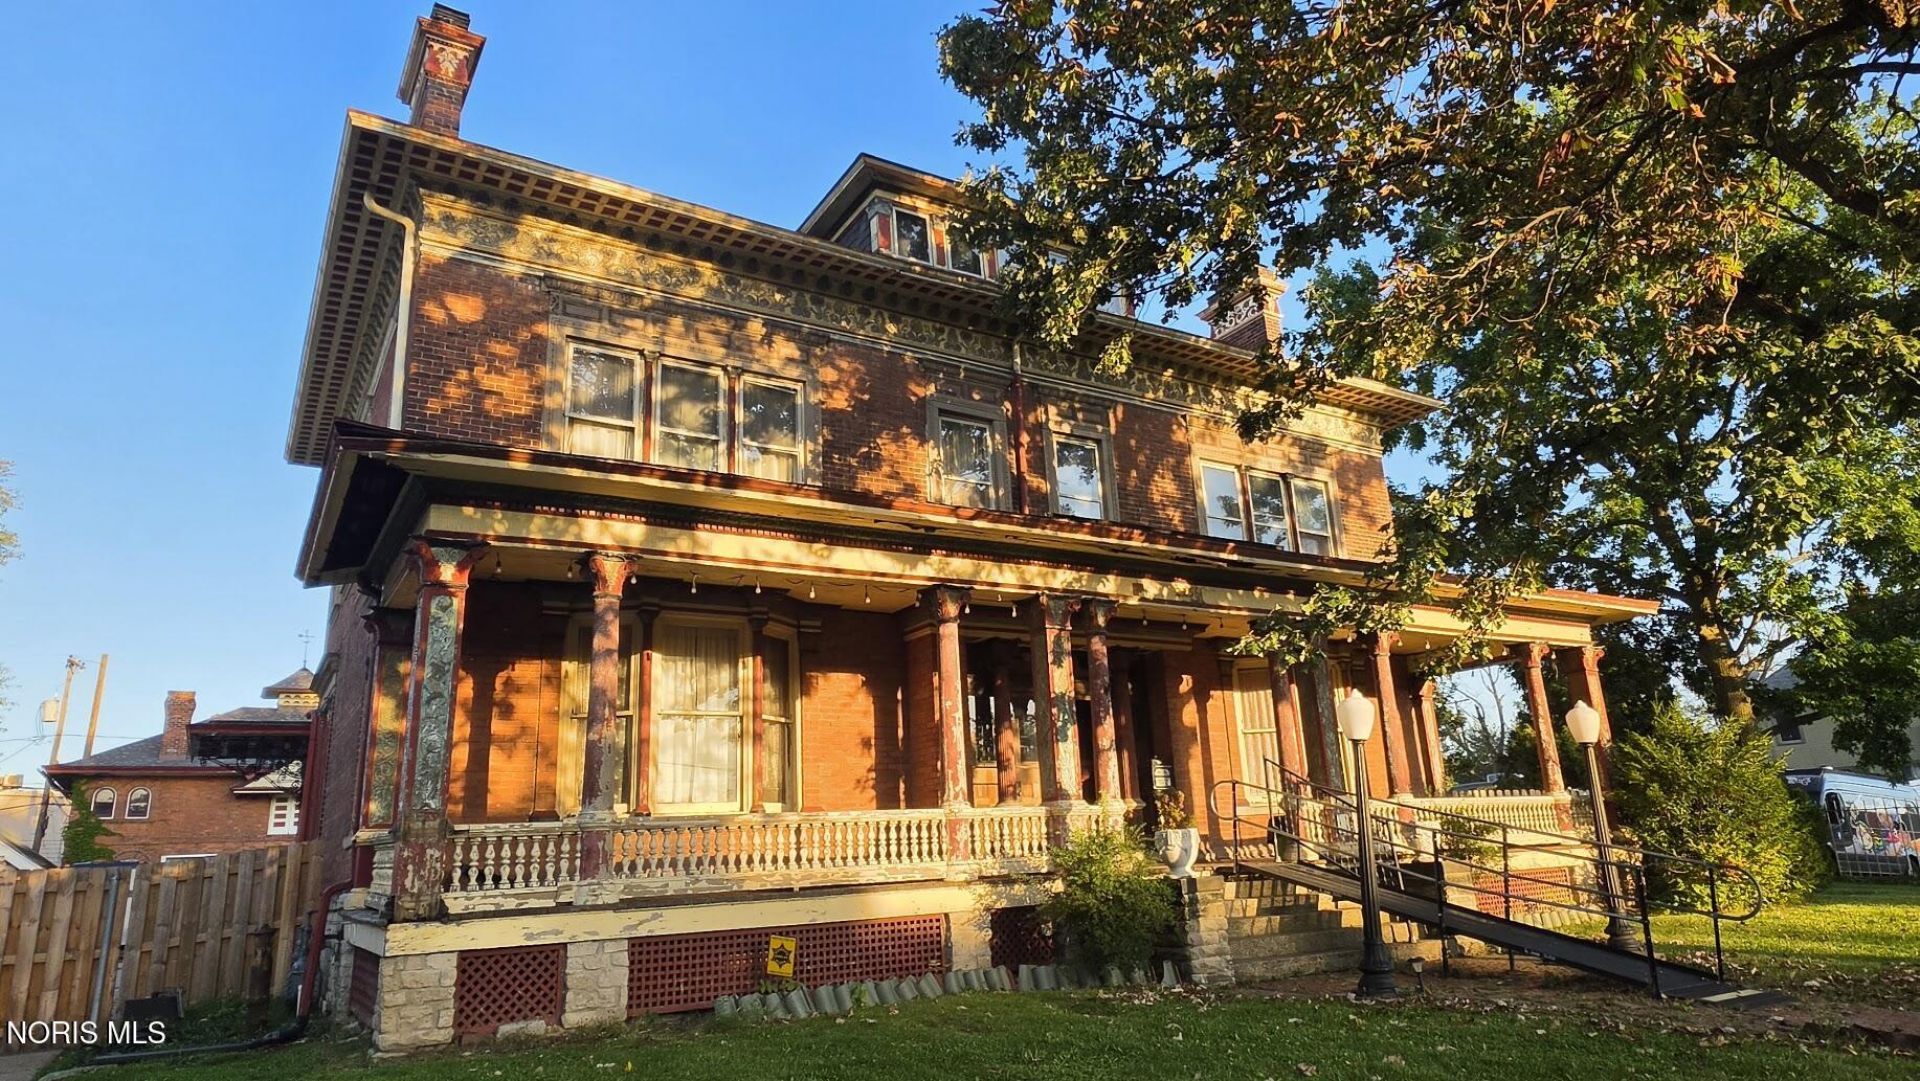
The John Waite House designed by Toledo architect E.O. Fallis is a magnificent example of the Italian Renaissance style. It features myriad details from its many owners overs the years, including parquet floors, African Mahogany, birds-eye and ribbon maple, cherry, and white oak woodwork. Its current stewards replaced the roof over the main house and carriage house, updated plumbing and electrical, and enclosed the back yard with a new privacy fence and gate. It is ready for new stewards to continue restoring it. The possibilities are endless with three floors plus basement and 2 story carriage house.
Property Features
Property Type: Residential - Single Family
Basement: Yes
Basement: Block, Concrete, Daylight, Exterior Entry, Full, Partially Finished, Sump Pump
Cooling: Ceiling Fan(s), Window Unit(s)
Fireplaces: 6
Garage: 4
Heating: Boiler, Hot Water, Natural Gas, Radiator, Wood Stove
Home Style: Victorian
Lot Size: 0.46 Acres
Roof Type: Composition, Metal
Stories: 2.0
Year Built: 1892
Amenities
Bidet
Built-in Features
Ceiling Fan(s)
Crown Molding
Dual Closets
Entrance Foyer
Pantry
Primary Bathroom
Separate Shower
Smart Thermostat
Storage
Walk-In Closet(s)
Wide Interior Halls and Doors
Balcony
Fire Pit
Lighting
Private Yard
Ramped Access
Feature Descriptions
Accessibility: Accessible Approach with Ramp
Appliances: Dishwasher, ENERGY STAR Qualified Appliances, Ice Maker, Water Heater, Exhaust Fan, Gas Oven, Gas Range, Gas Range Connection, Range Hood, Refrigerator
Community Features: Curbs, Park, Sidewalks, Street Lights
Days on Site: 27
Door Features: Door Screen(s), French Doors, Storm Door(s), Wide Doors
Exterior: Brick, Metal Siding, Stone, Wood Siding
Fencimg: Full, Partial, Privacy, Wood, Wrought Iron
Fireplace: Basement, Gas Log, Insert, Living Room, Primary Bedroom, Wood Burning Stove, Other
Flooring: Ceramic Tile, Concrete, Porcelain Tile, Vinyl, Combination, Hardwood, Laminate, Parquet
Laundry: Gas Dryer Hookup, In Basement, Washer Hookup
Lot Dimensions: 100 x 200
Other Equipment: Sump Pump
Parcel#: 14-00025
Parking: Concrete, Gravel, Off Street, Circular Driveway, Detached Garage, Driveway, Oversized
Parking Notes: Concrete, Gravel, Off Street, Circular Driveway, Detac
Patio/Porch: Other, Screened Patio, Covered Porch, Side Porch, Rear Porch, Front Porch, Deck
Security: Security Gate, Security Lights, Security System, Window Bars
Sewer: Public Sewer
Utilities: Other
Water: Public
Window: Bay Window(s), Storm Window(s), Window Screen(s), Window Treatments
Room Sizes
Entrance Foyer: Level - Main
Entrance Foyer: Level - Main
Other: Level - Main
Living Room: Level - Main
Dining Room: Level - Main
Other: Level - Main
Other: Level - Main
Kitchen: Level - Main
Mud Room: Level - Main
Primary Bedroom 1: Level - Upper
Bedroom 2: Level - Upper
Bedroom 3: Level - Upper
Bedroom 4: Level - Upper
Bedroom 5: Level - Upper
Bedroom 6: Level - Upper
Living Room: Level - Upper
Living Room: Level - Upper
Living Room: Level - Upper
Local Schools
High School: Scott
Middle School: None
Elementary School: Glenwood
School District: Toledo
Listed By / Shown By
Listed By
Agency Name: Howard Hanna
Agency Phone: 419-535-0011
Shown By
Agent Name: Lindsey LaBounty
Agent Phone: Cell: (419) 360-9761
Agency Title: Key Realty

Estimate Your Payment
Estimated Payment
$ 1,470.76 per month $1,397.87 Principal & Interest $0.00 Property Tax (data not provided by mls) $72.89 Homeowner's Insurance
2256 Collingwood Boulevard | MLS# 10014223
This single family home located at 2256 Collingwood Boulevard, Toledo, OH 43620 is currently listed for sale with an asking price of $249,900. This property was built in 1892 and has 6 bedrooms and 4 full and 2 partial baths with 5771 sq. ft. Collingwood Boulevard is located within the Toledo school district. Search Toledo real estate on www.thelabountygroup.com today.