

BEDS4
BATHS4 full
SQUARE FEET3,478
MLS#20264284
STATUS
PROPERTY TYPEResidential - Single Family
SCHOOLDanbury
Property Description
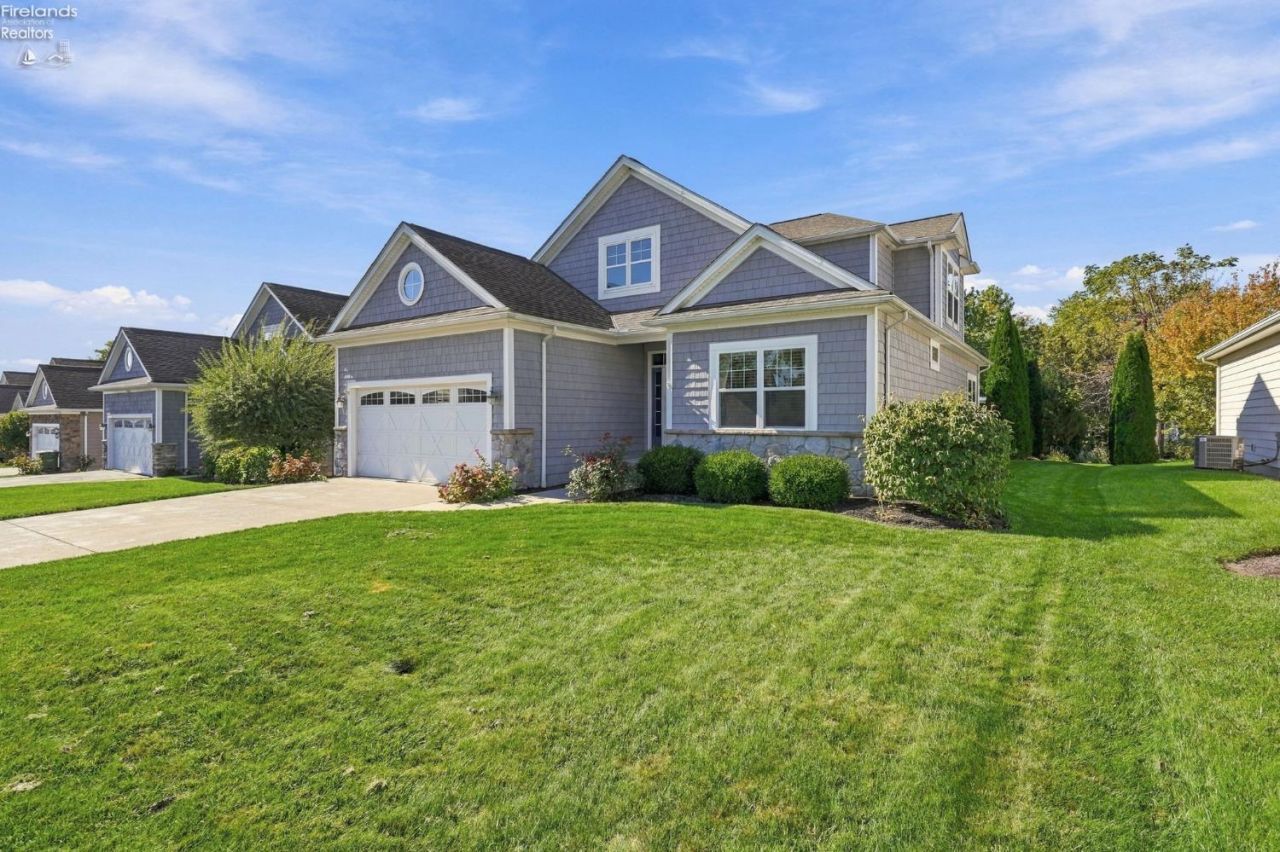
RARE FIND IN A BEAUTIFUL GATED COMMUNITY! This nearly fully furnished 4-bedroom, 4-bath home offers a finished basement, 30-foot dock, and access to the community pool. Perfect for year-round living or a weekend retreat! The impressive great room features soaring vaulted ceilings, a dramatic floor-to-ceiling wall of windows, and a gas fireplace. The well-appointed kitchen offers granite countertops, stainless steel appliances, and custom cabinetry. The spacious first-floor owner's suite includes a private bath with dual sinks and a walk-in shower. A second main-level bedroom with an adjacent full bath provides added convenience for guests. The finished basement offers additional living and entertaining space, a bathroom, and ample storage. Step outside to your own private oasis featuring a beautifully landscaped patio, gas fire pit, and pergola, creating the perfect setting for outdoor relaxation and entertaining. Enjoy the convenience of your own 30-foot dock and community pool while experiencing the best of the Lake Erie lifestyle. An exceptional opportunity for comfortable year-round living or a relaxing waterfront getaway!
Property Features
Property Type: Residential - Single Family
Cooling: Central
Heating: Gas
Home Style: 1 1/2 Story
Lot Size: 0.21 Acres
Roof Type: Asphalt
Stories: 1.5
Year Built: 2014
Feature Descriptions
Basement Features: Finished
Days on Site: 7
Exterior: Stone, Vinyl Siding
Features: Cable, Ceiling Fan, Dishwasher, Dryer, Fireplace:Gas, Microwave, Range, Refrigerator, Thermo Pane, Washer
HOA Fee: 2000.00
HOA Fee Includes: Assoc Management, Security, Common Electric, Common Ground, Insurance, Pool Maintenance, Snow Removal
Lot Dimensions: 60x150
Parking Notes: Access from Unit, Garage Door Opener, Paved Drive
Sewer: Public Sewer
Water: Public
Water Features: Dockage Owned
Room Sizes
Primary: 13x15 Level - Main
Bedroom 2: 11x12 Level - Main
Bedroom 3: 12x11 Level - 2nd Floor
Bedroom 4: 12x12 Level - 2nd Floor
Dining Room: 10x12 Level - Main
Family Room: 14x36 Level - Basement
Foyer: 15x6
Kitchen: 10x12 Level - Main
Living Room: 12x22 Level - Main
Local Schools
School District: Danbury
Listed By / Shown By
Listed By
Agency Name: Howard Hanna - Port Clinton
Shown By
Agent Name: Lindsey LaBounty
Agent Phone: Cell: (419) 360-9761
Agency Title: Key Realty

Estimate Your Payment
Estimated Payment
$ 4,584.71 per month $4,357.50 Principal & Interest $0.00 Property Tax (data not provided by mls) $227.21 Homeowner's Insurance
2050 S Bailiwick Lane | MLS# 20264284
This single family home located at 2050 S Bailiwick Lane, Marblehead, OH 43440 is currently listed for sale with an asking price of $779,000. This property was built in 2014 and has 4 bedrooms and 4 full baths with 3478 sq. ft. S Bailiwick Lane is located within the Danbury school district. Search Marblehead real estate on www.thelabountygroup.com today.