

BEDS3
BATHS1 full
SQUARE FEET1,104
MLS#10014597
STATUSPending
PROPERTY TYPEResidential - Single Family
SUBDIVISIONNorthwyck
SCHOOLWashington Local
Property Description
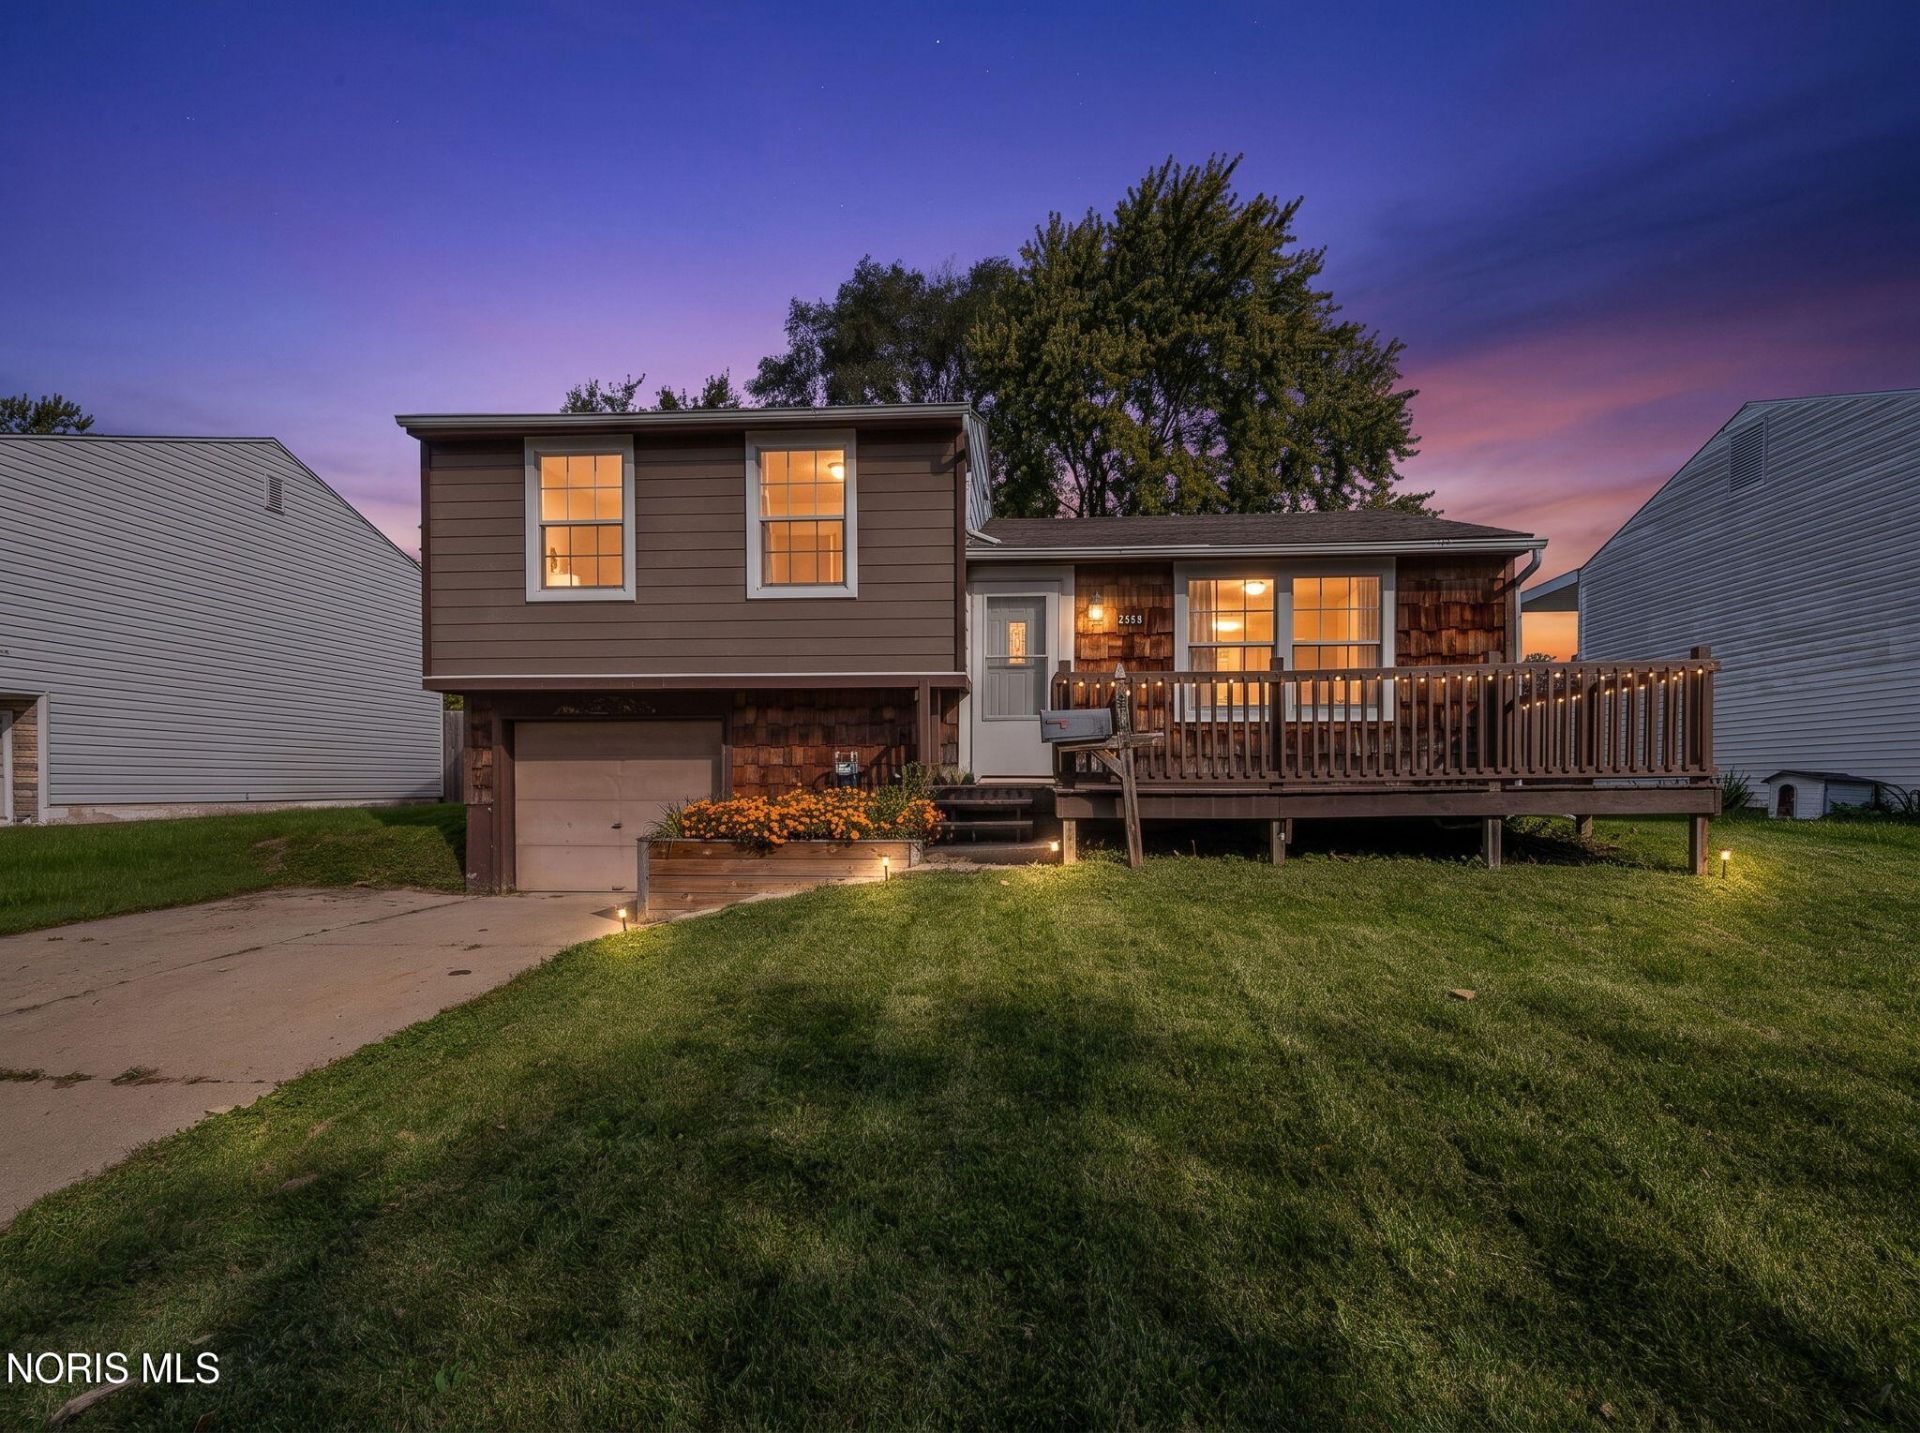
Why rent when you could own? Welcome to 2041 Northridge Drive in Toledo, OH 43611, located in Washington Local School District! This move-in-ready 3-bedroom, 1-bath home offers an inviting open living room, updated kitchen with spacious eat-in dining area, and new flooring and fresh paint throughout. Step through the sliding glass door onto a massive deck overlooking the large, fully fenced backyard-perfect for entertaining, pets, or simply relaxing! Enjoy the convenience of an attached garage, updated bathroom, and new central air conditioning. Conveniently located near I-75, offering easy commuting throughout Northwest Ohio and Southeast Michigan! With modern updates, generous outdoor space, and an affordable opportunity for homeownership, this Toledo home is ready for its next owner. Schedule your showing today!
Property Features
Property Type: Residential - Single Family
Cooling: Central Air
Garage: 1 car attached
Heating: Forced Air, Natural Gas
Home Style: Traditional
Lot Size: 0.14 Acres
Roof Type: Shingle
Stories: 3.0
Year Built: 1971
Amenities
Ceiling Fan(s)
Other
Lighting
Feature Descriptions
Appliances: Dishwasher
Community Features: Sidewalks
Days on Site: 17
Exterior: Stucco
Flooring: Carpet, Vinyl, Other
Laundry: Inside
Lot Dimensions: 52X120
Parcel#: 23-44851
Parking: Attached Garage, Driveway
Parking Notes: Attached Garage, Driveway
Patio/Porch: Front Porch, Deck
Sewer: Sanitary Sewer
Utilities: Electricity Connected, Natural Gas Connected, Sewer Connected, Water Connected
Water: Public
Room Sizes
Dining Room: Level - Main
Kitchen: Level - Main
Primary Bedroom 1: Level - Upper
Bedroom 2: Level - Upper
Bedroom 3: Level - Upper
Living Room: Level - Main
Laundry: Level - Lower
Local Schools
High School: Whitmer
Middle School: Whitmer Middle School
Elementary School: Shoreland
School District: Washington Local
Listed By / Shown By
Listed By
Agency Name: Real Estate One, INC.
Agency Phone: 800-979-3591
Shown By
Agent Name: Lindsey LaBounty
Agent Phone: Cell: (419) 360-9761
Agency Title: Key Realty

Estimate Your Payment
Estimated Payment
$ 1,058.78 per month $1,006.31 Principal & Interest $0.00 Property Tax (data not provided by mls) $52.47 Homeowner's Insurance
2041 Northridge Drive | MLS# 10014597
This single family home located at 2041 Northridge Drive, Toledo, OH 43611 is currently listed for sale with an asking price of $179,900. This property was built in 1971 and has 3 bedrooms and 1 full baths with 1104 sq. ft. Northridge Drive is located in the Northwyck subdivision within the Washington Local school district. Search Northwyck real estate on www.thelabountygroup.com today.