

BEDS4
BATHS3 full 1 partial
SQUARE FEET2,650
MLS#10014514
STATUSActive
PROPERTY TYPEResidential - Single Family
SUBDIVISIONApple Blossom Farms
SCHOOLSpringfield
Property Description
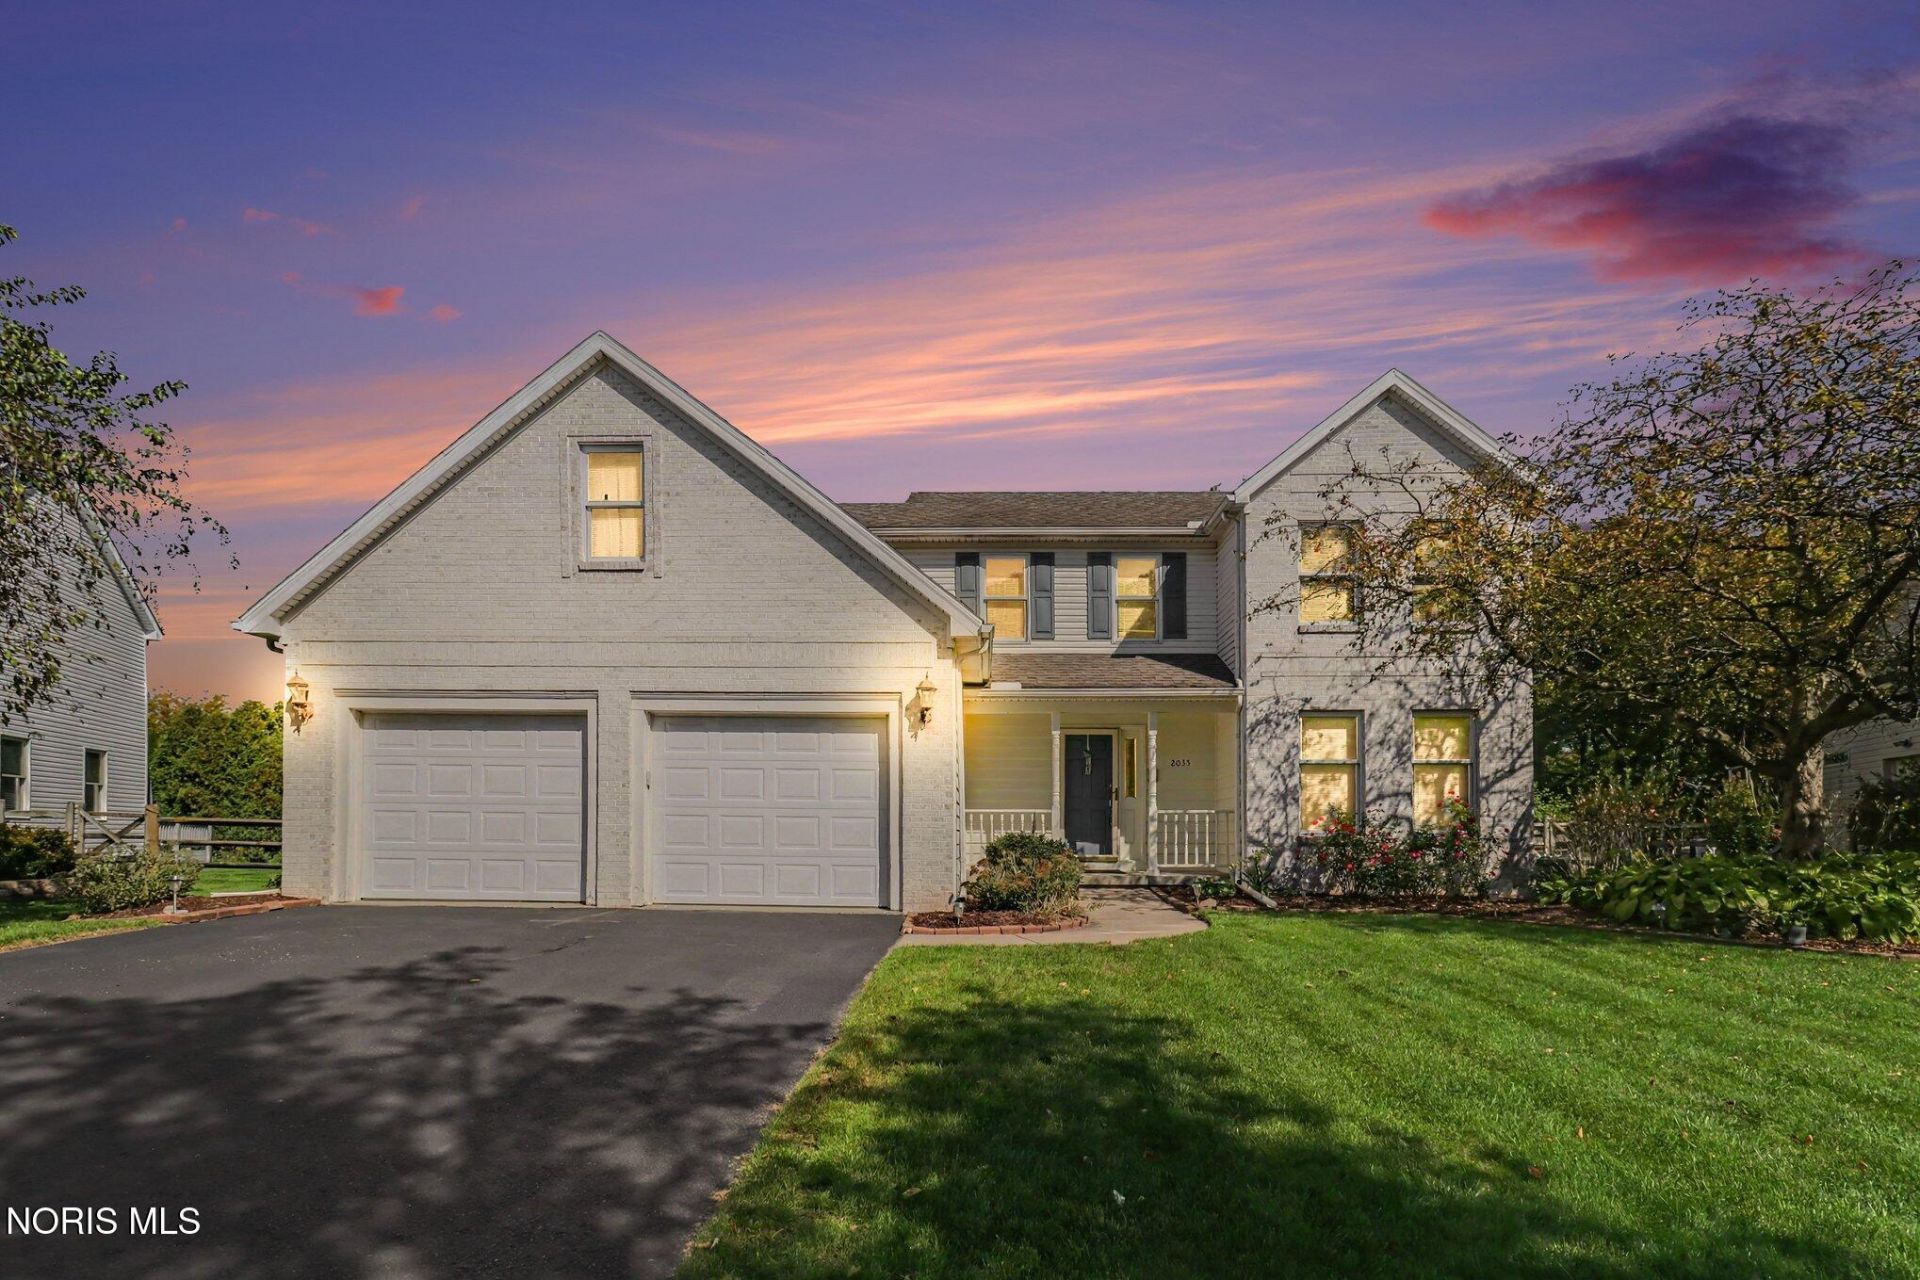
Space, comfort, and possibilities await in Apple Blossom! Featuring 4 bedrooms, 3.5 bathrooms, and 2,650 square feet of living space, this home offers plenty of room to relax, entertain, and enjoy everyday life. Four bedrooms provide flexibility for guests, a home office, or hobbies. The primary bedroom includes a bonus room, perfect for a private sitting area, workspace, or reading retreat. The kitchen appliances stay, making your move a little easier, and the furnace, air conditioner, and water heater have all been replaced within the last 10 years. A finished basement with a full bathroom offers additional space for recreation, movie nights, or entertaining. An oversized 2-car garage offers extra room for tools, outdoor equipment, and storage. The large backyard provides space for summer cookouts, gardening, or creating your own outdoor retreat. With generous space inside and out, this home is ready for your personal touch. Schedule your showing today!
Property Features
Property Type: Residential - Single Family
Basement: Yes
Basement: Partial, Sump Pump
Cooling: Central Air
Fireplaces: 1
Garage: 2 car attached
Heating: Forced Air
Home Style: Traditional
Lot Size: 0.45 Acres
Roof Type: Shingle
Stories: 2.0
Year Built: 1997
Amenities
Breakfast Bar
Built-in Features
Ceiling Fan(s)
Central Vacuum
Double Vanity
Eat-in Kitchen
Pantry
Primary Bathroom
Tray Ceiling(s)
Walk-In Closet(s)
Spa/Hot Tub
Feature Descriptions
Appliances: Dishwasher, Microwave, Water Heater, Disposal, Electric Range, Free-Standing Freezer, Refrigerator
Days on Site: 19
Exterior: Brick, Vinyl Siding
Fencimg: Split Rail
Fireplace: Gas Log
Flooring: Carpet, Hardwood, Linoleum
HOA Fee: $100/ Annually
Hot Tub: Yes
Laundry: Electric Dryer Hookup, Laundry Chute, Main Level, Sink
Lot: Cul-De-Sac, Irregular Lot, Sprinklers In Front, Sprinklers In Rear
Lot Dimensions: 63x242x152x168
Other Equipment: Sump Pump
Parcel#: 65-94866
Parking: Attached Garage, Driveway, Oversized
Parking Notes: Attached Garage, Driveway, Oversized
Patio/Porch: Front Porch, Deck
Sewer: Public Sewer
Utilities: Electricity Connected, Natural Gas Connected, Sewer Connected
Water: Public
Room Sizes
Family Room: Level - Main
Kitchen: Level - Main
Dining Room: Level - Main
Laundry: Level - Main
Living Room: Level - Main
Primary Bedroom 1: Level - Upper
Bonus Room: Level - Upper
Bedroom 2: Level - Upper
Bedroom 3: Level - Upper
Bedroom 4: Level - Upper
Local Schools
High School: Springfield
Middle School: Springfield
Elementary School: Crissey
School District: Springfield
Listed By / Shown By
Listed By
Agency Name: RE/MAX Preferred Associates
Agency Phone: 419-720-5600
Shown By
Agent Name: Lindsey LaBounty
Agent Phone: Cell: (419) 360-9761
Agency Title: Key Realty

Estimate Your Payment
Estimated Payment
$ 2,353.56 per month $2,236.93 Principal & Interest $0.00 Property Tax (data not provided by mls) $116.64 Homeowner's Insurance
2035 Mcintosh Drive | MLS# 10014514
This single family home located at 2035 Mcintosh Drive, Holland, OH 43528 is currently listed for sale with an asking price of $399,900. This property was built in 1997 and has 4 bedrooms and 3 full and 1 partial baths with 2650 sq. ft. Mcintosh Drive is located in the Apple Blossom Farms subdivision within the Springfield school district. Search Apple Blossom Farms real estate on www.thelabountygroup.com today.