

BEDS2
BATHS2 full
SQUARE FEET1,088
MLS#20263971
STATUS
PROPERTY TYPEResidential - Mobile Home
SCHOOLPort Clinton
Property Description
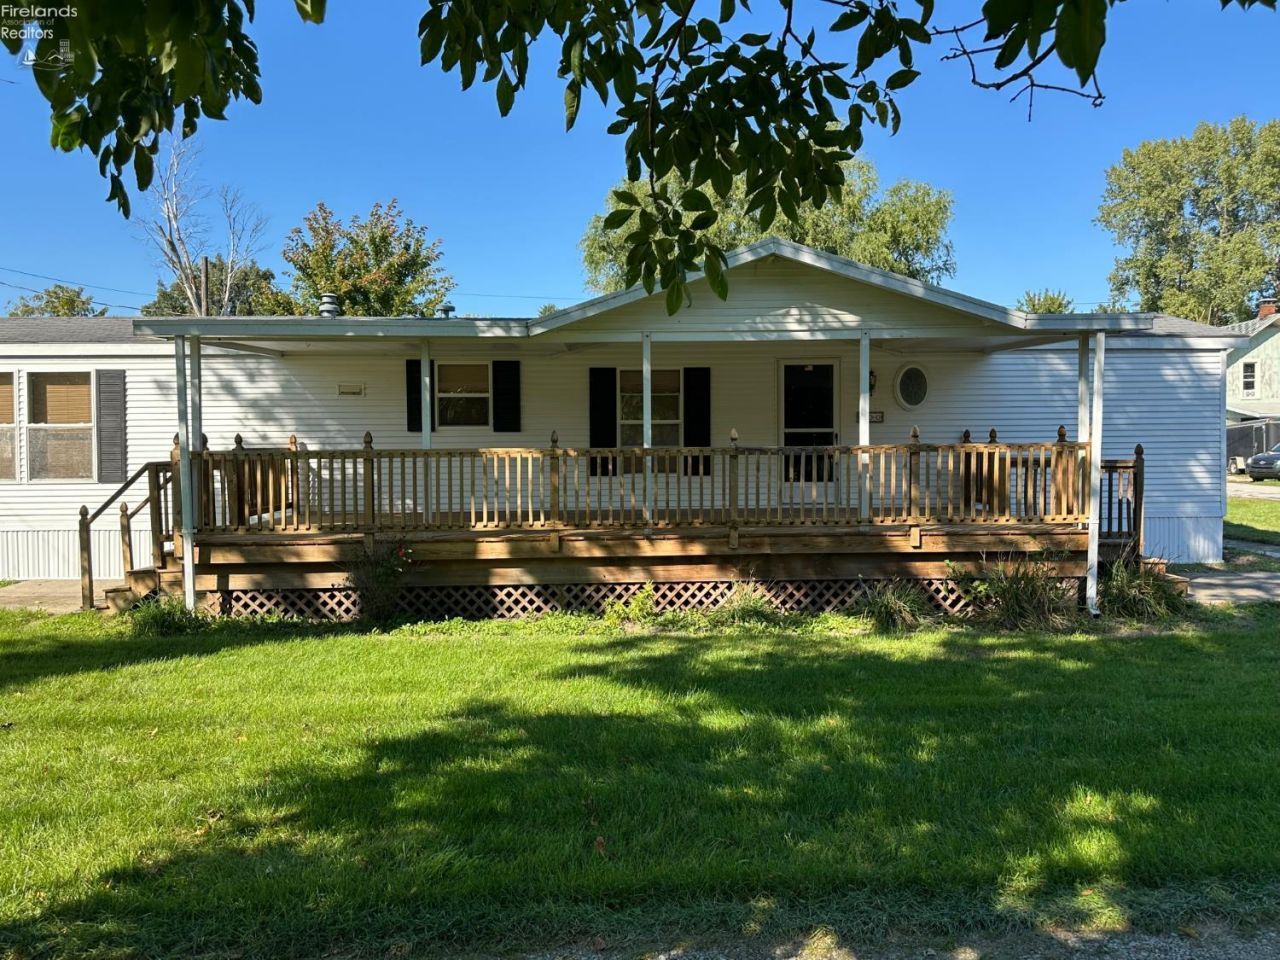
Easy Living in Lacarne! 200 Ontario StreetA welcoming covered front porch sets the tone for this single-story home! Inside, a custom oval decorative window allows natural light to enter the hall way. The open living and kitchen area offers a comfortable space for everyday living and entertaining. The kitchen features abundant oak cabinetry, huge pantry, decorative glass-front cabinets, generous counter space, and a breakfast bar. A built-in dining-area buffet adds storage and serving space, while wood-look flooring brings warmth to the living area.Master Suite includes a large walk-in closet and private bath with jetted garden tub and twin vanity sinks. A second full bath with shower is available for your household or guests.Enjoy the outdoors from the covered porch or the additional deck overlooking the private yard. A detached two-car garage provides room for parking, storage, or hobbies.Bring your ideas and personal touches to make this Lacarne property your own. Ceiling lights in Living Room and the Dining Room are setup for ceiling fans. Schedule your showing today!
Property Features
Property Type: Residential - Mobile Home
Cooling: Central
Heating: Gas
Home Style: 1 Story, Manufactured
Lot Size: 0.20 Acres
Roof Type: Asphalt
Stories: 1.0
Year Built: 2003
Feature Descriptions
Days on Site: 28
Exterior: Vinyl Siding
Features: Dishwasher, Range, Refrigerator
HOA Fee: 0.00
Parking Notes: Detached
Sewer: Septic Tank
Water: Public
Room Sizes
Primary: 14.40x11.20 Level - Main
Bedroom 2: 12x11.10 Level - Main
Kitchen: 14.40x10 Level - Main
Living Room: 14.40x13.10 Level - Main
Local Schools
School District: Port Clinton
Listed By / Shown By
Listed By
Agency Name: EXP Realty, LLC
Shown By
Agent Name: Lindsey LaBounty
Agent Phone: Cell: (419) 360-9761
Agency Title: Key Realty

Estimate Your Payment
Estimated Payment
$ 705.94 per month $670.95 Principal & Interest $0.00 Property Tax (data not provided by mls) $34.98 Homeowner's Insurance
200 N Ontario Street | MLS# 20263971
This single family home located at 200 N Ontario Street, Lacarne, OH 43439 is currently listed for sale with an asking price of $119,947. This property was built in 2003 and has 2 bedrooms and 2 full baths with 1088 sq. ft. N Ontario Street is located within the Port Clinton school district. Search Lacarne real estate on www.thelabountygroup.com today.