

BEDS3
BATHS1 full
SQUARE FEET936
MLS#10014909
STATUSActive
PROPERTY TYPEResidential - Single Family
SUBDIVISIONNorthwyck
SCHOOLWashington Local
Property Description
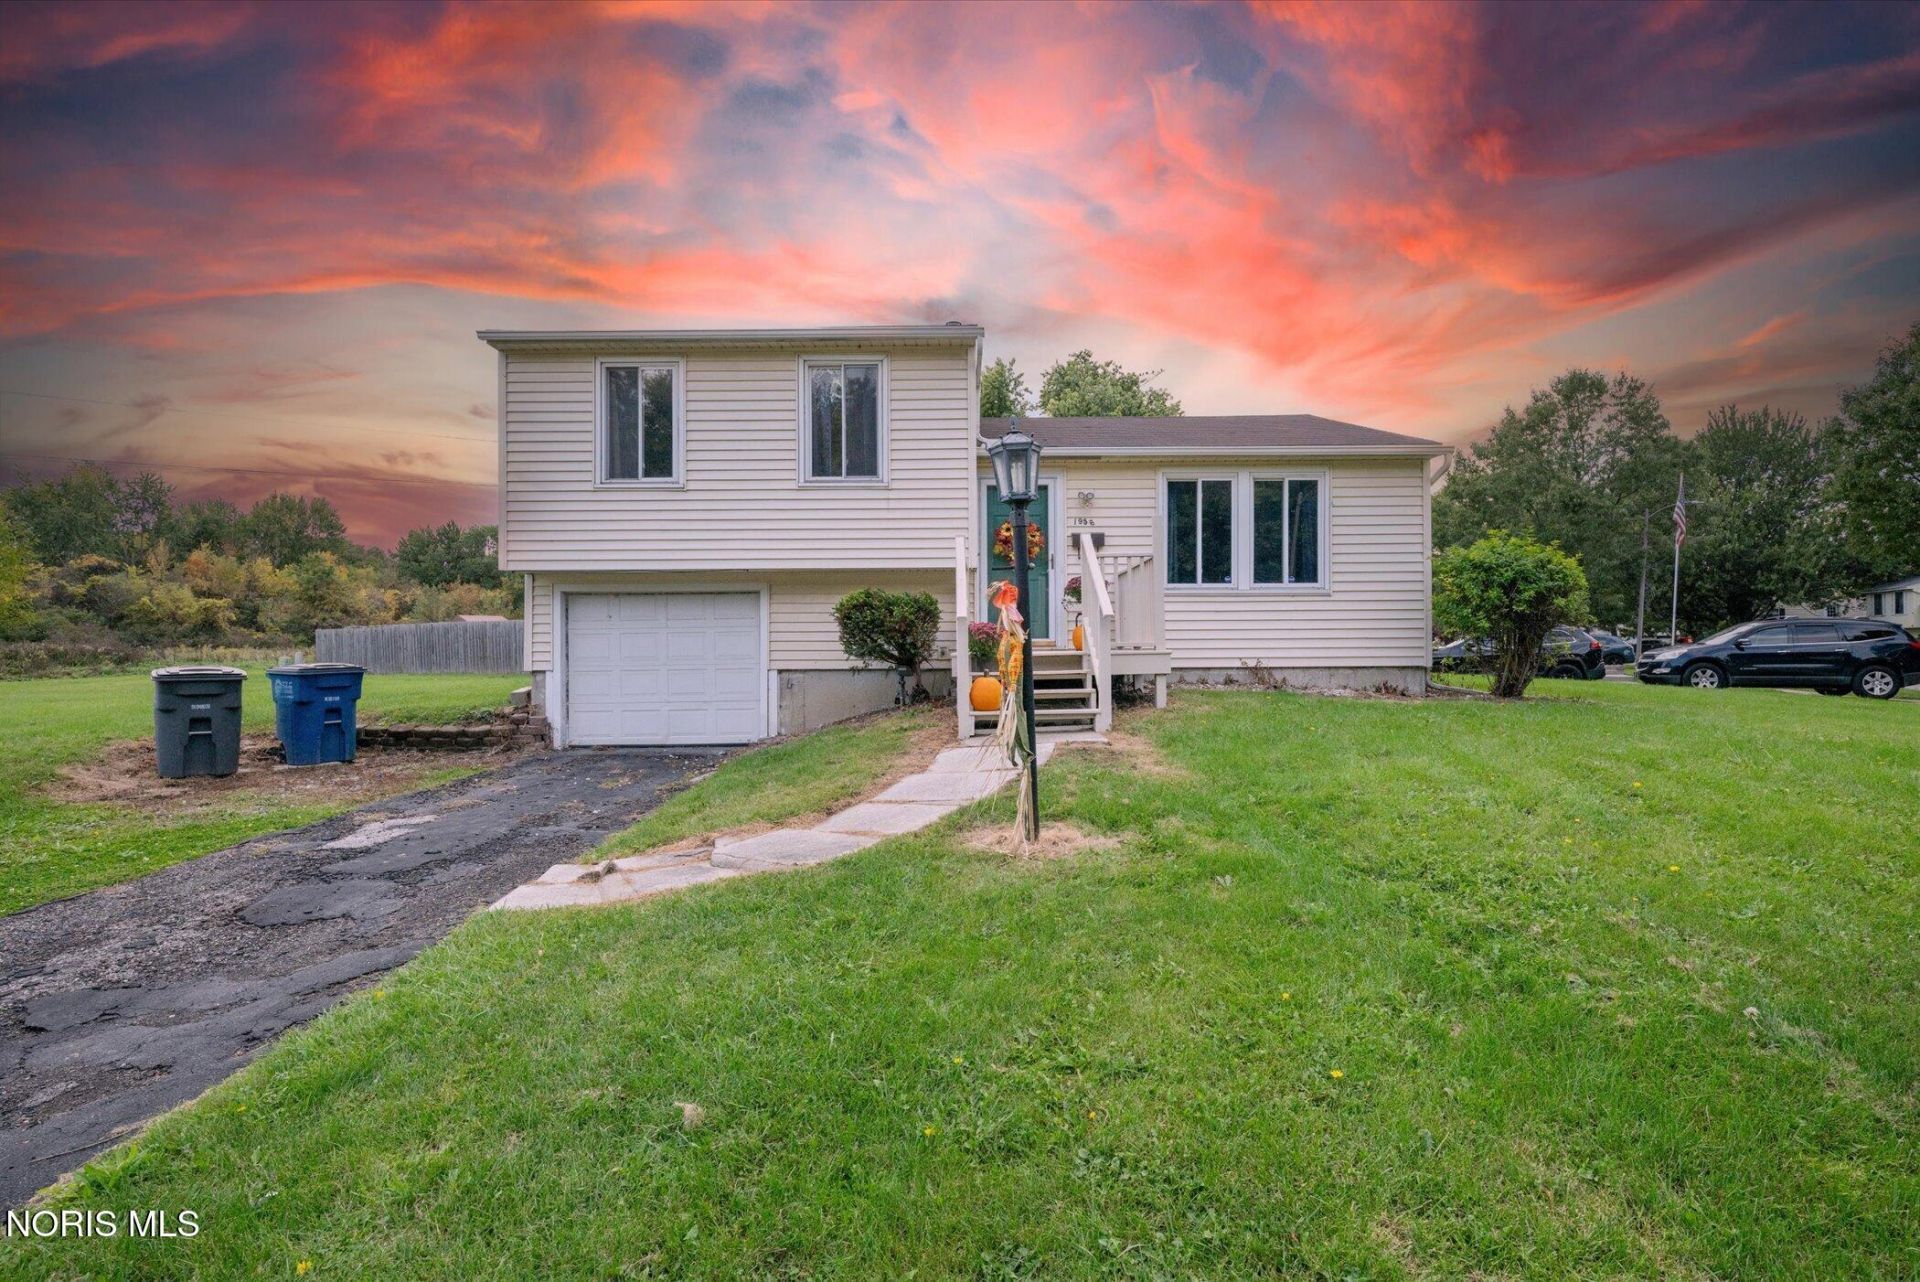
Welcome home to this charming 3-bedroom home in Washington Local Schools! Situated on a spacious quarter-acre lot, this home offers plenty of room to enjoy both inside and out! Features include updated kitchen cabinets and countertops, newer flooring throughout, roof (2019), front door (2021), and windows (2007). Step outside to enjoy the fenced-in yard, plus an additional spacious backyard offering great privacy and peaceful views of the open field behind the property. Perfect for relaxing, entertaining, or enjoying the outdoors! Conveniently located near shopping, dining, and expressways. Don't miss your opportunity to make this home yours!
Property Features
Property Type: Residential - Single Family
Cooling: Central Air
Garage: 1 car attached
Heating: Forced Air, Natural Gas
Lot Size: 0.26 Acres
Roof Type: Shingle
Stories: 2.0
Year Built: 1972
Amenities
Ceiling Fan(s)
Open Floorplan
Private Yard
Feature Descriptions
Appliances: Dishwasher, Microwave, Dryer, Electric Range, Refrigerator, Washer
Community Features: Sidewalks
Days on Site: 10
Exterior: Aluminum Siding, Steel Siding
Fencimg: Wood
Flooring: Luxury Vinyl
Laundry: Inside
Lot: Corner Lot
Lot Dimensions: 73X150
Parcel#: 23-44991
Parking: Asphalt, Attached Garage, Driveway
Parking Notes: Asphalt, Attached Garage, Driveway
Patio/Porch: Front Porch
Sewer: Public Sewer
Special View Info: Trees/Woods
Utilities: Electricity Connected, Natural Gas Connected, Sewer Connected
Water: Public
Window: Window Screen(s)
Room Sizes
Living Room: Level - Main
Dining Room: Level - Main
Kitchen: Level - Main
Primary Bedroom 1: Level - Upper
Bedroom 2: Level - Upper
Bedroom 3: Level - Upper
Local Schools
High School: Whitmer
Middle School: Whitmer Middle School
Elementary School: Shoreland
School District: Washington Local
Listed By / Shown By
Listed By
Agency Name: The Danberry Co
Agency Phone: 734-847-6702
Shown By
Agent Name: Lindsey LaBounty
Agent Phone: Cell: (419) 360-9761
Agency Title: Key Realty

Estimate Your Payment
Estimated Payment
$ 976.38 per month $928.00 Principal & Interest $0.00 Property Tax (data not provided by mls) $48.39 Homeowner's Insurance
1956 Northgrove Place | MLS# 10014909
This single family home located at 1956 Northgrove Place, Toledo, OH 43611 is currently listed for sale with an asking price of $165,900. This property was built in 1972 and has 3 bedrooms and 1 full baths with 936 sq. ft. Northgrove Place is located in the Northwyck subdivision within the Washington Local school district. Search Northwyck real estate on www.thelabountygroup.com today.