

BEDS4
BATHS2 full 1 partial
SQUARE FEET2,221
MLS#10013710
STATUSContingent
PROPERTY TYPEResidential - Single Family
SUBDIVISIONSunnybrook Farms
SCHOOLToledo
Property Description
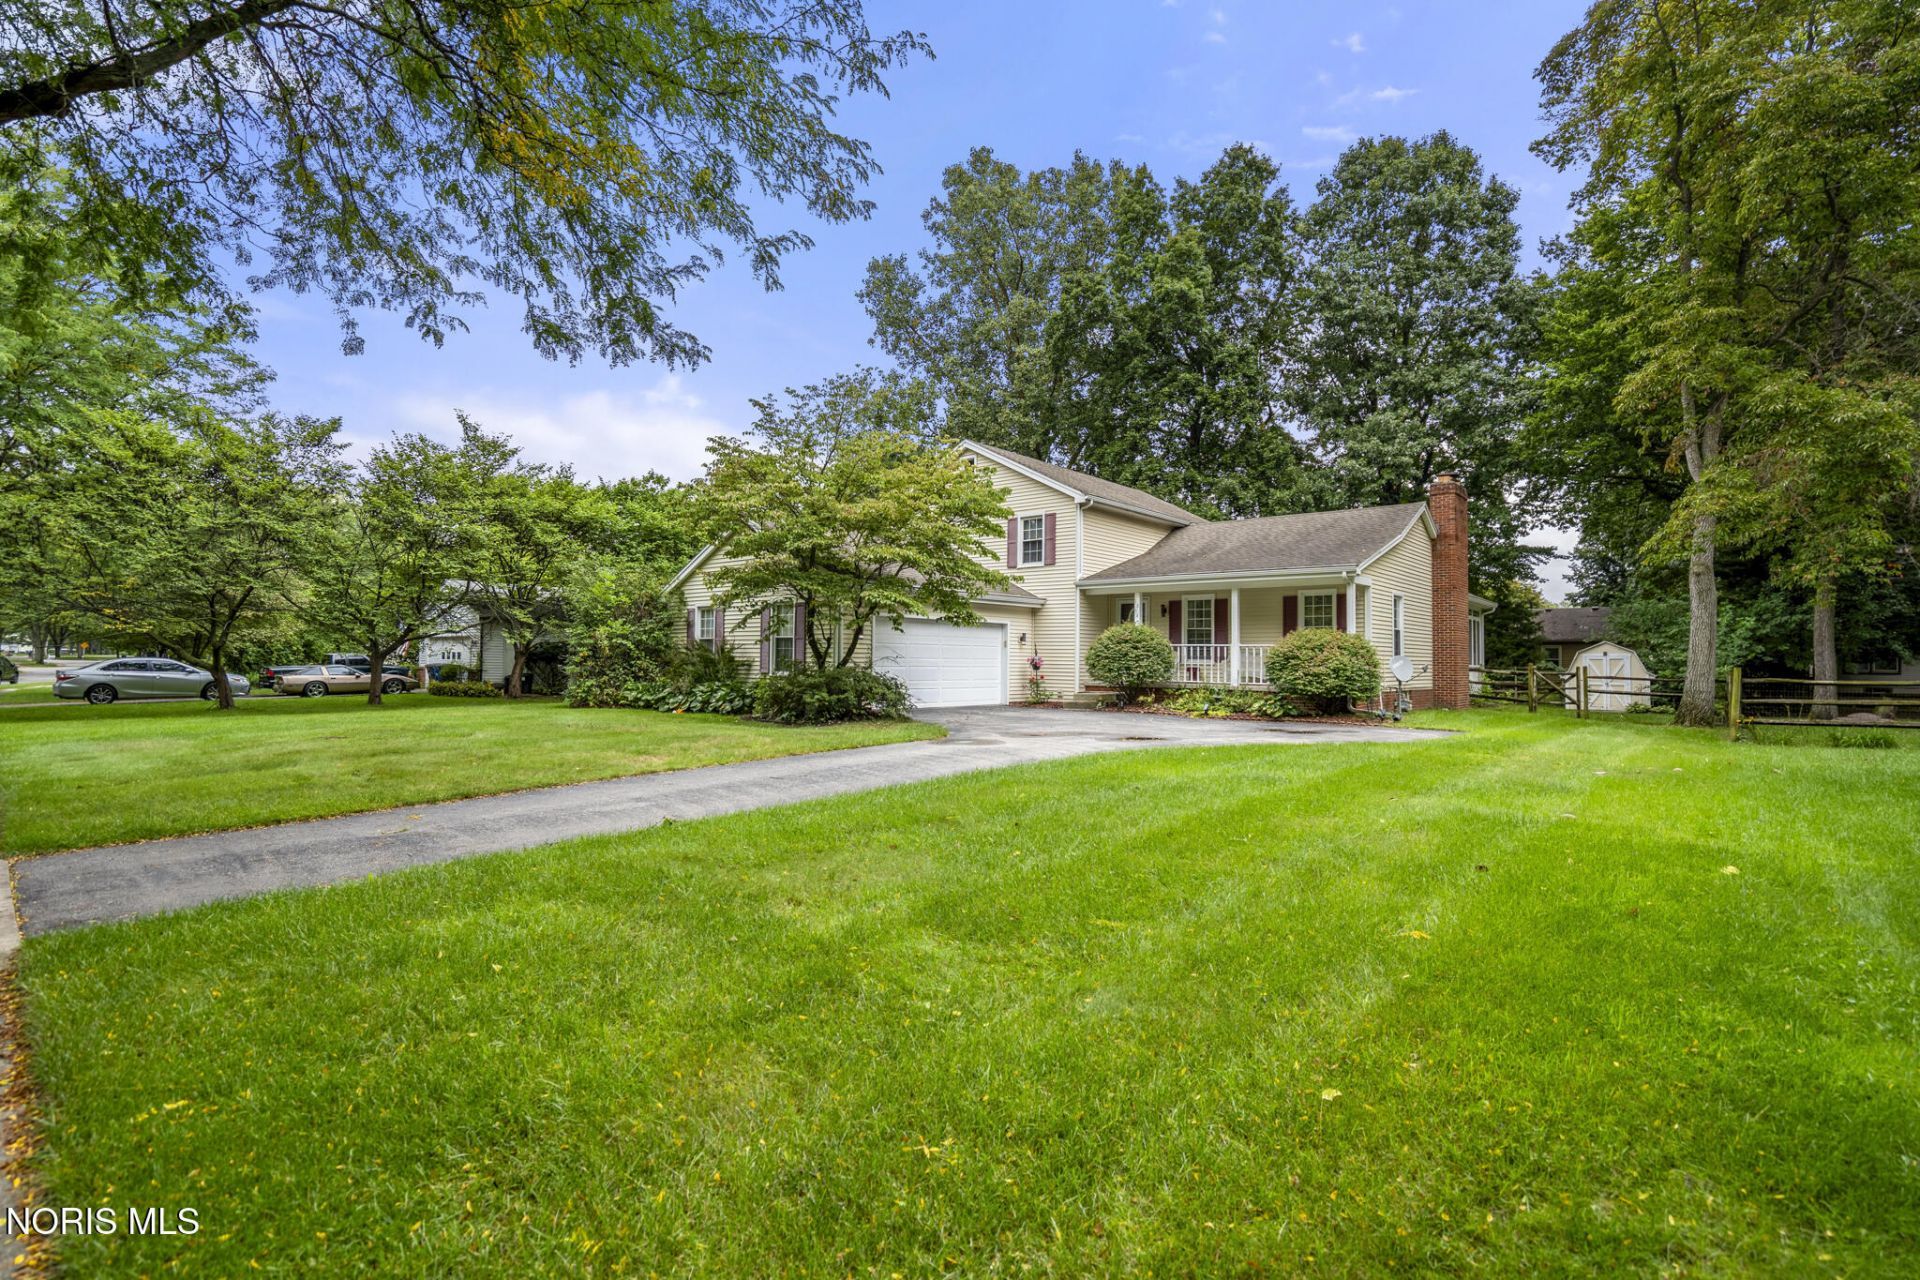
Morning coffee in the sunroom, a fully fenced yard just outside the door, and an oversized 2.5-car garage, in Sunnybrook Farms on Toledo's west side. This 4-bedroom, 2.5-bath brick and vinyl two-story offers 2,221 sq ft on a level .29-acre lot. Two gas fireplaces that have never been used, one in the eat-in kitchen and one in the family room, set the scene for winter evenings and easy weeknight dinners. A main-floor bedroom works as a guest room or a quiet home office. Upstairs are three more bedrooms, and the home includes a primary bath and walk-in closet space. The finished basement adds room for a rec room, home gym, or movie nights, while the side-load garage has space for vehicles, a workbench, and storage. Spend weekends on the trails at Wildwood Metropark or at dinner in Westgate Village, with Franklin Park Mall and the University of Toledo close by and I-475 linking you to Downtown, Sylvania, and Perrysburg. Well cared for and ready for its next chapter.
Property Features
Property Type: Residential - Single Family
Basement: Yes
Basement: Block, Finished
Cooling: Ceiling Fan(s), Central Air
Fireplaces: 2
Garage: 6 car attached
Heating: Forced Air, Natural Gas
Home Style: Traditional
Lot Size: 0.29 Acres
Roof Type: Shingle
Stories: 2.0
Year Built: 1981
Amenities
Ceiling Fan(s)
Eat-in Kitchen
Primary Bathroom
Storage
Walk-In Closet(s)
Feature Descriptions
Appliances: Dishwasher, Microwave, Water Heater, Gas Range, Refrigerator
Days on Site: 38
Door Features: Sliding Doors
Exterior: Brick, Vinyl Siding
Fencimg: Split Rail, Wood
Fireplace: Recreation Room
Flooring: Carpet, Laminate
Laundry: Inside
Lot: Level
Lot Dimensions: 92X138
Parcel#: 14-56187
Parking: On Street, Paved, Attached Garage, Driveway, Oversized, Storage
Parking Notes: On Street, Paved, Attached Garage, Driveway, Oversized
Patio/Porch: Rear Patio, Front Porch
Security: Smoke Detector(s)
Sewer: Public Sewer
Utilities: Cable Available, Electricity Connected, Natural Gas Connected, Water Connected
Water: Public
Room Sizes
Primary Bedroom 1: Level - Upper
Bedroom 2: Level - Upper
Bedroom 3: Level - Upper
Bedroom 4: Level - Main
Living Room: Level - Main
Kitchen: Level - Main
Sun Room: Level - Main
Dining Room: Level - Main
Family Room: Level - Main
Bonus Room: Level - Lower
Local Schools
High School: Rogers
Middle School: None
Elementary School: Keyser
School District: Toledo
Listed By / Shown By
Listed By
Agency Name: The Danberry Co.
Agency Phone: 419-866-8888
Shown By
Agent Name: Lindsey LaBounty
Agent Phone: Cell: (419) 360-9761
Agency Title: Key Realty

Estimate Your Payment
Estimated Payment
$ 1,576.69 per month $1,498.56 Principal & Interest $0.00 Property Tax (data not provided by mls) $78.14 Homeowner's Insurance
1854 Willowhill Lane | MLS# 10013710
This single family home located at 1854 Willowhill Lane, Toledo, OH 43615 is currently listed for sale with an asking price of $267,900. This property was built in 1981 and has 4 bedrooms and 2 full and 1 partial baths with 2221 sq. ft. Willowhill Lane is located in the Sunnybrook Farms subdivision within the Toledo school district. Search Sunnybrook Farms real estate on www.thelabountygroup.com today.