

BEDS4
BATHS2 full 1 partial
SQUARE FEET2,224
MLS#10014575
STATUSActive
PROPERTY TYPEResidential - Single Family
SUBDIVISIONApple Blossom Farms
SCHOOLSpringfield
Property Description
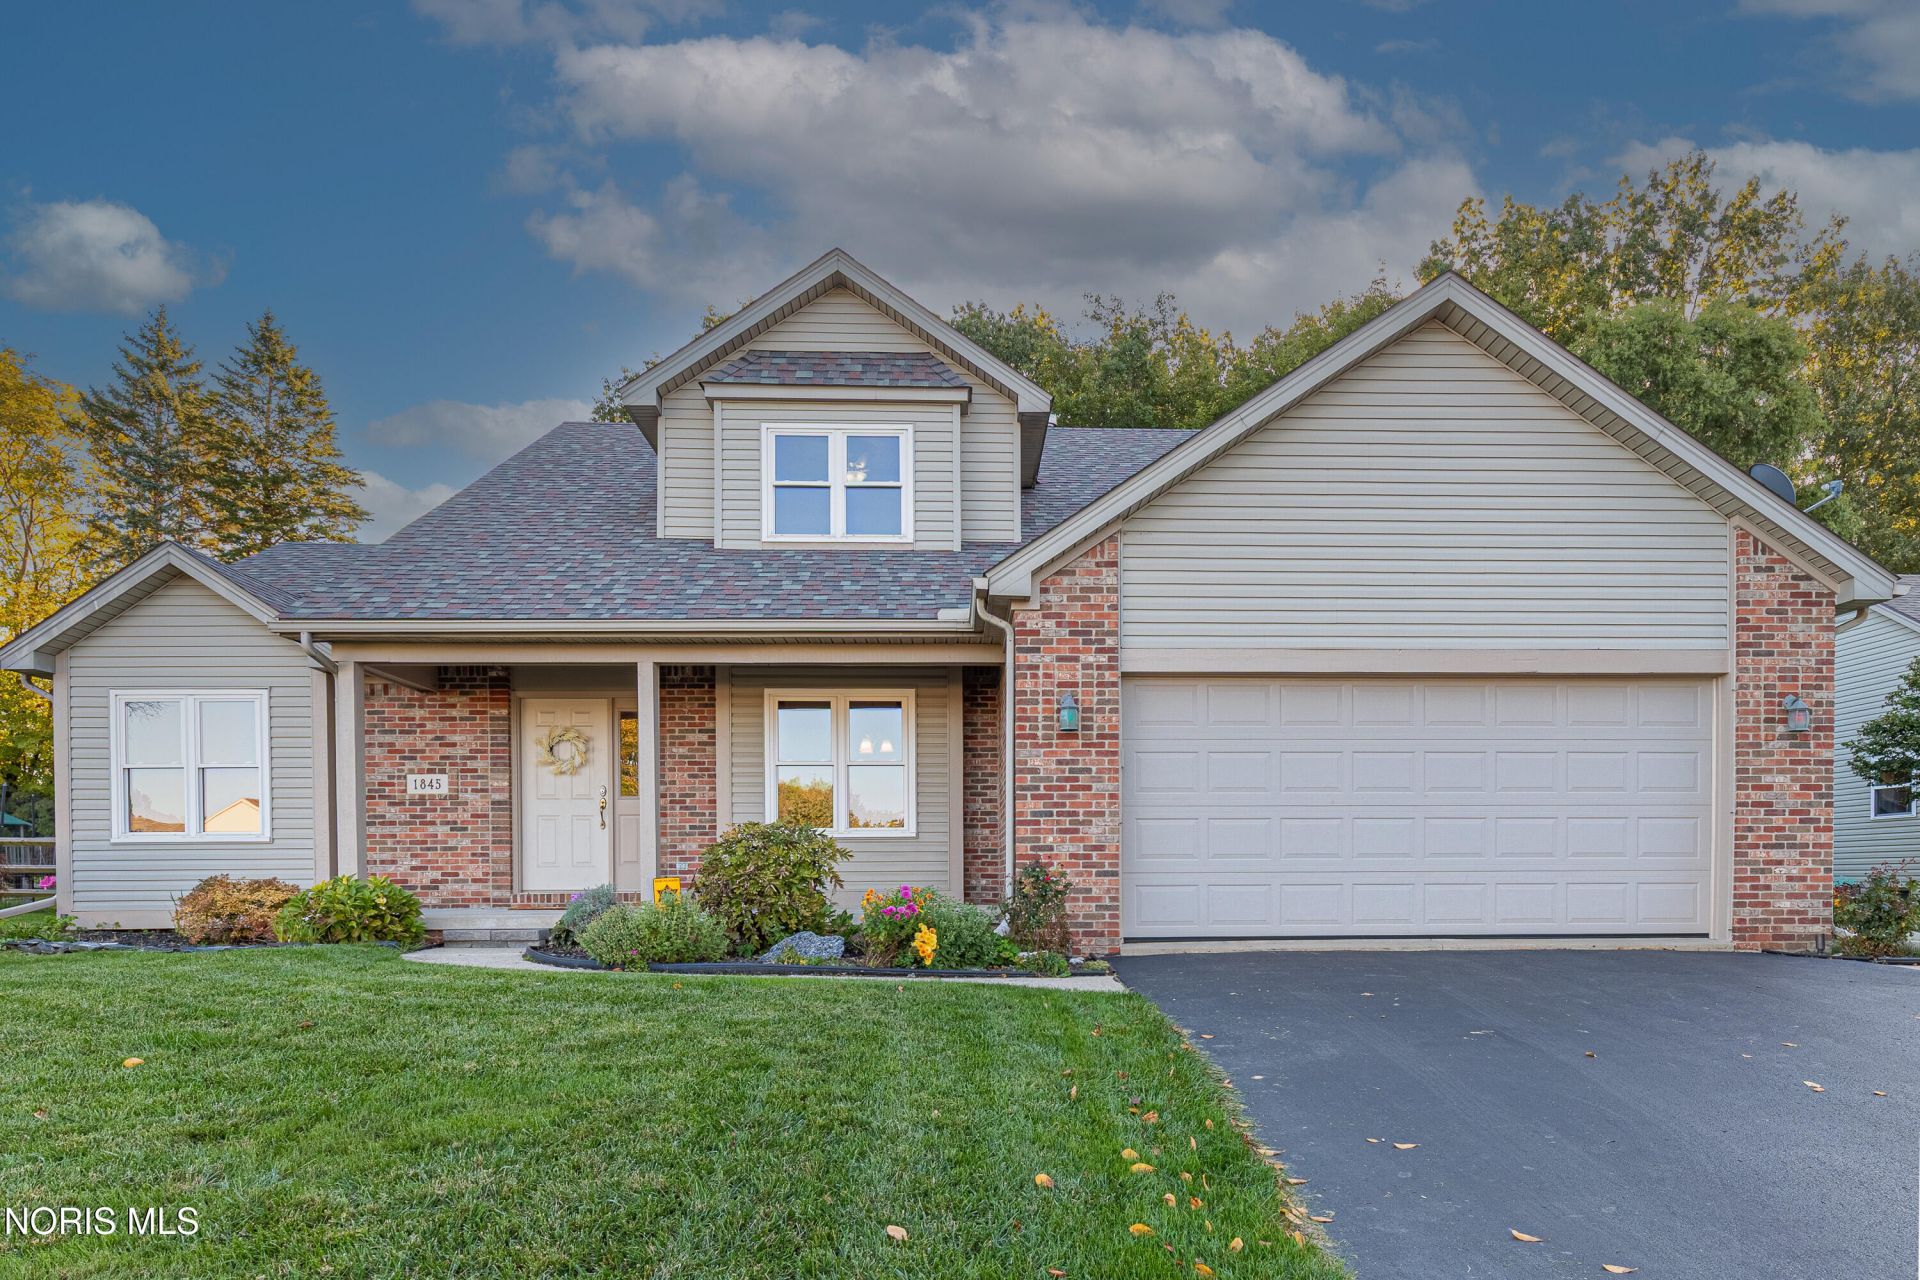
Welcome home at Apple Blossom Farms! This beautifully maintained, updated 4-bedroom, 2.5 bath home is full of thoughtful extras. 10' ceilings create an airy feel, while the spacious living room features a wall of windows and a three-sided fireplace shared with the large eat-in kitchen. The kitchen was remodeled in '21 with quartz countertops, new backsplash, and refaced cabinetry with soft close hinges. Enjoy the easy living of a main-floor primary suite with an updated walk-in shower, built-in seat, and tall vanities ('20), plus main-floor laundry with a utility sink. Updated LVP flooring ('23), newer carpet ('19), 50-year roof ('21), and Lennox furnace ('23) add to the list of improvements. Upstairs, you'll find three spacious bedrooms, including one with a walk-in closet, an additional full bath, and walk-out attic storage with potential for future bonus space or easy access storage. The 3/4 basement offers some existing framing and drywall, plus its already plumbed for a future bathroom. Outside, enjoy a private, tree-lined, fenced backyard with a large stamped concrete patio and 10x12 shed (both '19). With so many updates and possibilities, this home is ready for you to move right in! Schedule your private showing today and ask for the complete list of improvements.
Property Features
Property Type: Residential - Single Family
Basement: Yes
Basement: Bath/Stubbed, Concrete, Partial, Sump Pump
Cooling: Central Air, Gas
Fireplaces: 1
Garage: 2.5 car attached
Heating: Forced Air, Natural Gas
Home Style: Traditional
Lot Size: 0.28 Acres
Roof Type: Shingle
Stories: 2.0
Year Built: 1994
Amenities
Built In Shower Chair
Cathedral Ceiling(s)
Ceiling Fan(s)
Crown Molding
Double Vanity
Eat-in Kitchen
Entrance Foyer
Pantry
Primary Bathroom
Storage
Tray Ceiling(s)
Walk-In Closet(s)
Lighting
Private Yard
Storage
Feature Descriptions
Appliances: Dishwasher, Microwave, Water Heater, Disposal, Dryer, Electric Range, Exhaust Fan, Humidifier, Refrigerator, Washer
Days on Site: 16
Door Features: Sliding Doors
Exterior: Brick, Vinyl Siding
Fencimg: Chain Link, Privacy, Split Rail, Wood
Fireplace: Double Sided, Gas, Glass Doors, Living Room
Flooring: Carpet, Luxury Vinyl, Hardwood
HOA Fee: $100/ Annually
Laundry: Electric Dryer Hookup, Main Level, Sink
Lot Dimensions: 80X150
Other Equipment: Sump Pump
Parcel#: 65-38521
Parking: Asphalt, Attached Garage, Driveway, Garage Door Opener
Parking Notes: Asphalt, Attached Garage, Driveway, Garage Door Opene
Patio/Porch: Rear Patio, Covered Porch, Front Porch
Security: Carbon Monoxide Detector(s), Security System, Smoke Detector(s)
Sewer: Public Sewer
Special View Info: Trees/Woods
Utilities: Cable Available, Electricity Connected, Natural Gas Connected, Sewer Connected, Water Connected, Underground Utilities
Water: Public
Window: Double Pane Windows, Window Coverings, Window Screen(s), Window Treatments
Local Schools
High School: Springfield
Middle School: Springfield
Elementary School: Holloway
School District: Springfield
Listed By / Shown By
Listed By
Agency Name: The Danberry Co.
Agency Phone: 419-866-8888
Shown By
Agent Name: Lindsey LaBounty
Agent Phone: Cell: (419) 360-9761
Agency Title: Key Realty

Estimate Your Payment
Estimated Payment
$ 2,207.02 per month $2,097.64 Principal & Interest $0.00 Property Tax (data not provided by mls) $109.38 Homeowner's Insurance
1845 Winesap Drive | MLS# 10014575
This single family home located at 1845 Winesap Drive, Holland, OH 43528 is currently listed for sale with an asking price of $375,000. This property was built in 1994 and has 4 bedrooms and 2 full and 1 partial baths with 2224 sq. ft. Winesap Drive is located in the Apple Blossom Farms subdivision within the Springfield school district. Search Apple Blossom Farms real estate on www.thelabountygroup.com today.