

BEDS3
BATHS2 full 2 partial
SQUARE FEET2,272
MLS#10014243
STATUSContingent
PROPERTY TYPEResidential - Single Family
SCHOOLOtsego
Property Description
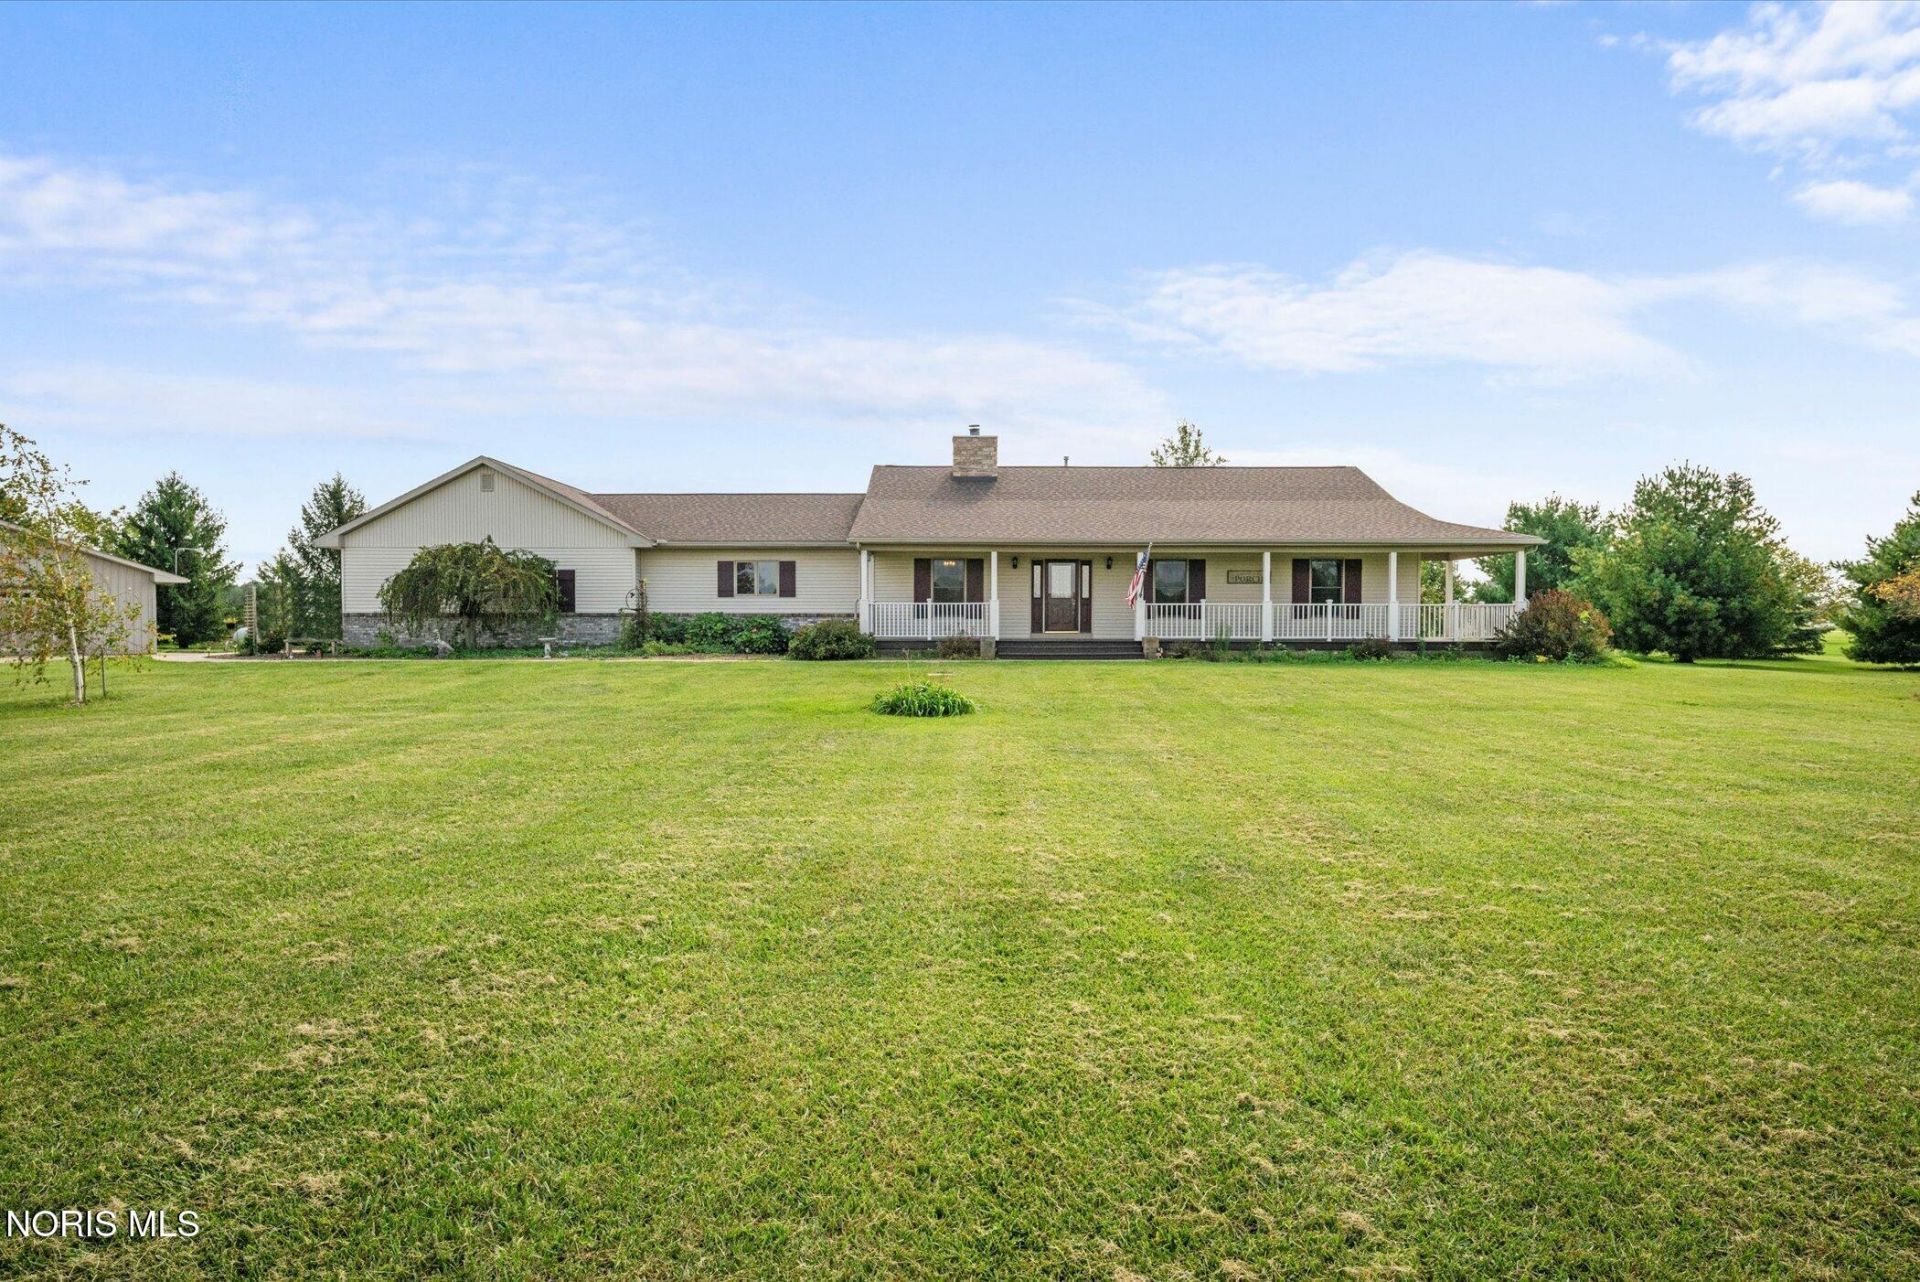
Looking for the whole package? This custom-built 1999 ranch, situated on 2.61 acres, offers the full country-living experience while still being just minutes from modern-day conveniences. Pull into your two-car garage and enter through a convenient drop zone for coats and everyday belongings. Just off the entry hall, you'll find the main-floor laundry room with utility sink and a conveniently located half bath. Continue into the spacious open floor plan featuring an updated modern kitchen and a large family room centered around a cozy wood-burning fireplace. Recessed lighting creates the perfect atmosphere in the evenings, while an abundance of windows fills the space with natural light during the day. The main level offers generously sized bedrooms, each with its own walk-in closet, including a spacious primary suite with private bath. Ready to entertain? Head downstairs to the full basement, where you'll find an additional fourth bedroom, a large bar and gathering area, another half bath, and plenty of additional storage space. With 2.61 acres to enjoy, a functional floor plan, updated kitchen, full basement, and room for both everyday living and entertaining, this home truly offers the whole package-all within the Otsego Local School District.
Property Features
Property Type: Residential - Single Family
Basement: Yes
Basement: Partially Finished
Cooling: Central Air
Fireplaces: 1
Garage: 2.5 car attached
Heating: Forced Air
Home Style: Traditional
Lot Size: 2.61 Acres
Roof Type: Shingle
Stories: 1.0
Year Built: 1999
Amenities
Ceiling Fan(s)
Open Floorplan
Primary Bathroom
Walk-In Closet(s)
Feature Descriptions
Appliances: Dishwasher, Microwave, Water Heater, Bar Fridge, Dryer, Gas Range, Refrigerator, Washer
Days on Site: 26
Exterior: Vinyl Siding
Fencimg: Partial
Fireplace: Family Room, Wood Burning
Flooring: Carpet, Luxury Vinyl
Laundry: Main Level, Sink
Lot Dimensions: 113,692
Parcel#: V72-610-3000-00-023.003
Parking: Concrete, Attached Garage, Driveway, Garage Door Opener
Parking Notes: Concrete, Attached Garage, Driveway, Garage Door Open
Patio/Porch: Front Porch
Sewer: Septic Tank
Utilities: Electricity Connected
Water: Well
Room Sizes
Family Room: Level - Main
Living Room: Level - Main
Kitchen: Level - Main
Primary Bedroom 1: Level - Main
Bedroom 2: Level - Main
Bedroom 3: Level - Main
Entrance Foyer: Level - Main
Local Schools
High School: Otsego
Middle School: None
Elementary School: Otsego
School District: Otsego
Listed By / Shown By
Listed By
Agency Name: The Danberry Co
Agency Phone: 419-531-4431
Shown By
Agent Name: Lindsey LaBounty
Agent Phone: Cell: (419) 360-9761
Agency Title: Key Realty

Estimate Your Payment
Estimated Payment
$ 2,942.69 per month $2,796.86 Principal & Interest $0.00 Property Tax (data not provided by mls) $145.83 Homeowner's Insurance
18397 Robinson Road | MLS# 10014243
This single family home located at 18397 Robinson Road, Bowling Green, OH 43402 is currently listed for sale with an asking price of $500,000. This property was built in 1999 and has 3 bedrooms and 2 full and 2 partial baths with 2272 sq. ft. Robinson Road is located within the Otsego school district. Search Bowling Green real estate on www.thelabountygroup.com today.