

BEDS4
BATHS2 full
SQUARE FEET2,213
MLS#10014750
STATUSPending
PROPERTY TYPEResidential - Single Family
SCHOOLEastwood
Property Description
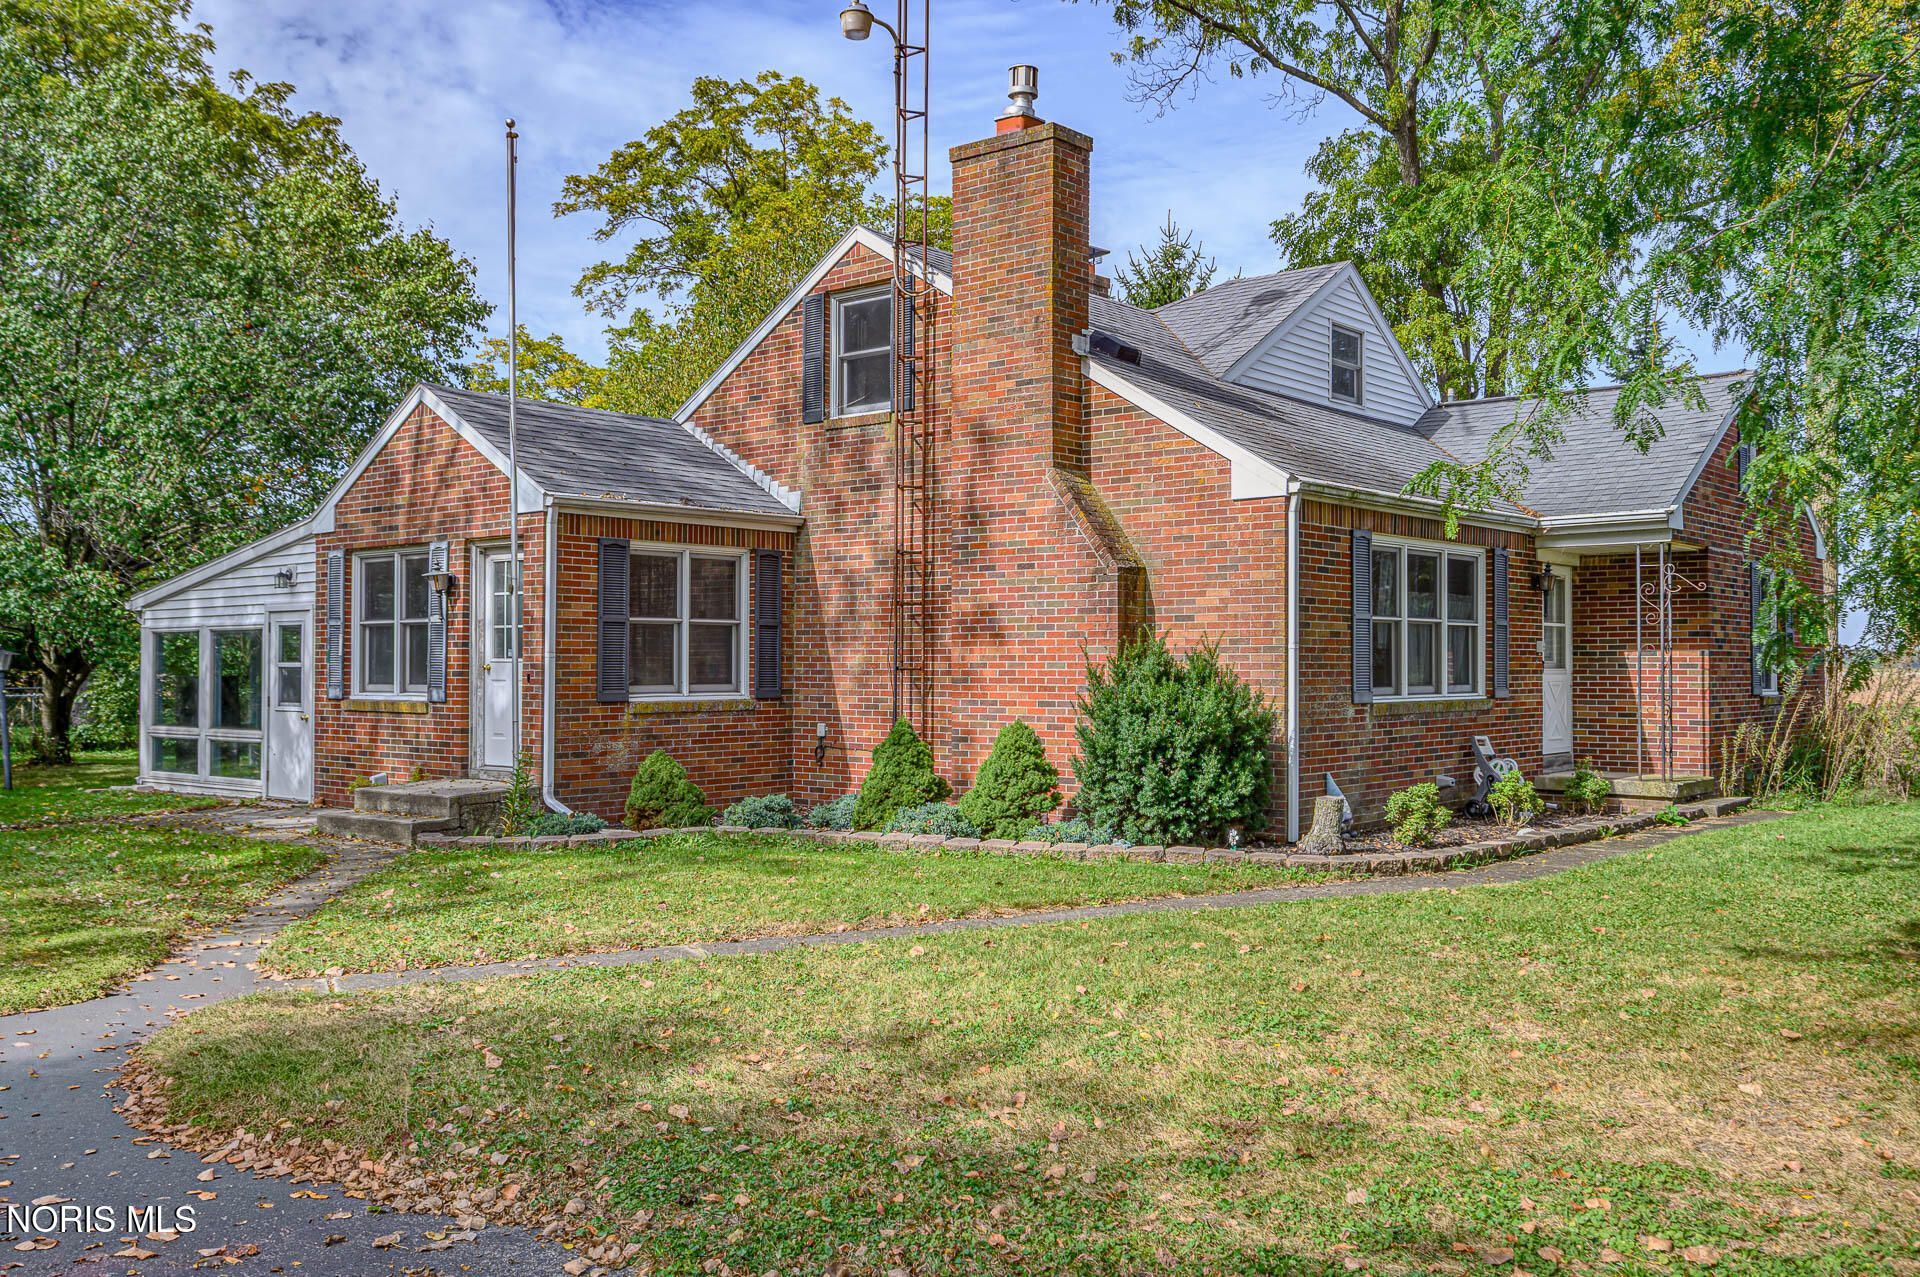
YOUR PRIVATE COUNTRY RETREAT AWAITS! Nestled on 2 beautiful wooded acres, this property offers the peace, privacy, and tranquility of country living! Surrounded by nature with no immediate neighbors, you'll love the feeling of seclusion. Inside, you'll find a warm and inviting home featuring an oak kitchen, updated bathrooms, and replacement windows. The spacious, stunning sunroom is sure to become your favorite gathering place, complete with a woodburning stove for cozy evenings and year-round enjoyment. Need room for hobbies, projects, or storage? The impressive 46' x 32' outbuilding features a concrete floor and a stairway leading to a fully floored attic, offering incredible additional space! For added peace of mind, the primary bedroom includes a fortified storm room that conveniently doubles as a walk-in closet. Privacy, versatility, and country charm all wrapped into one exceptional property!
Property Features
Property Type: Residential - Single Family
Cooling: Ceiling Fan(s)
Fireplaces: 1
Garage: 4
Heating: Electric
Home Style: Cape Cod
Lot Size: 2.00 Acres
Roof Type: Asphalt, Shingle
Stories: 2.0
Year Built: 1968
Amenities
Eat-in Kitchen
Walk-In Closet(s)
Feature Descriptions
Appliances: Dishwasher, Water Heater, Electric Range, Refrigerator, Water Softener Owned
Days on Site: 13
Exterior: Brick
Fireplace: Gas
Flooring: Hardwood, Laminate
Laundry: Electric Dryer Hookup, Main Level
Lot: Landscaped
Lot Dimensions: 332.5 X 262
Parcel#: W75-512-0600-00-030.000
Parking: Additional Parking, Detached Garage, Driveway
Parking Notes: Additional Parking, Detached Garage, Driveway
Sewer: Septic Tank
Utilities: Electricity Connected
Water: Well
Room Sizes
Living Room: Level - Main
Kitchen: Level - Main
Primary Bedroom 1: Level - Main
Bedroom 2: Level - Main
Bedroom 3: Level - Upper
Bedroom 4: Level - Upper
Den: Level - Main
Sun Room: Level - Main
Local Schools
High School: Eastwood
Middle School: Eastwood
Elementary School: Eastwood
School District: Eastwood
Listed By / Shown By
Listed By
Agency Name: RE/MAX Preferred Associates
Agency Phone: 419-794-1502
Shown By
Agent Name: Lindsey LaBounty
Agent Phone: Cell: (419) 360-9761
Agency Title: Key Realty

Estimate Your Payment
Estimated Payment
$ 1,765.61 per month $1,678.11 Principal & Interest $0.00 Property Tax (data not provided by mls) $87.50 Homeowner's Insurance
18163 Banks Road | MLS# 10014750
This single family home located at 18163 Banks Road, Pemberville, OH 43450 is currently listed for sale with an asking price of $300,000. This property was built in 1968 and has 4 bedrooms and 2 full baths with 2213 sq. ft. Banks Road is located within the Eastwood school district. Search Pemberville real estate on www.thelabountygroup.com today.