

BEDS3
BATHS3 full
SQUARE FEET1,872
MLS#50226447
STATUSActive
PROPERTY TYPEResidential - Single Family
SUBDIVISIONDUNDEE RIDGE CONDO SITES
SCHOOLDundee Community Schools
Property Description
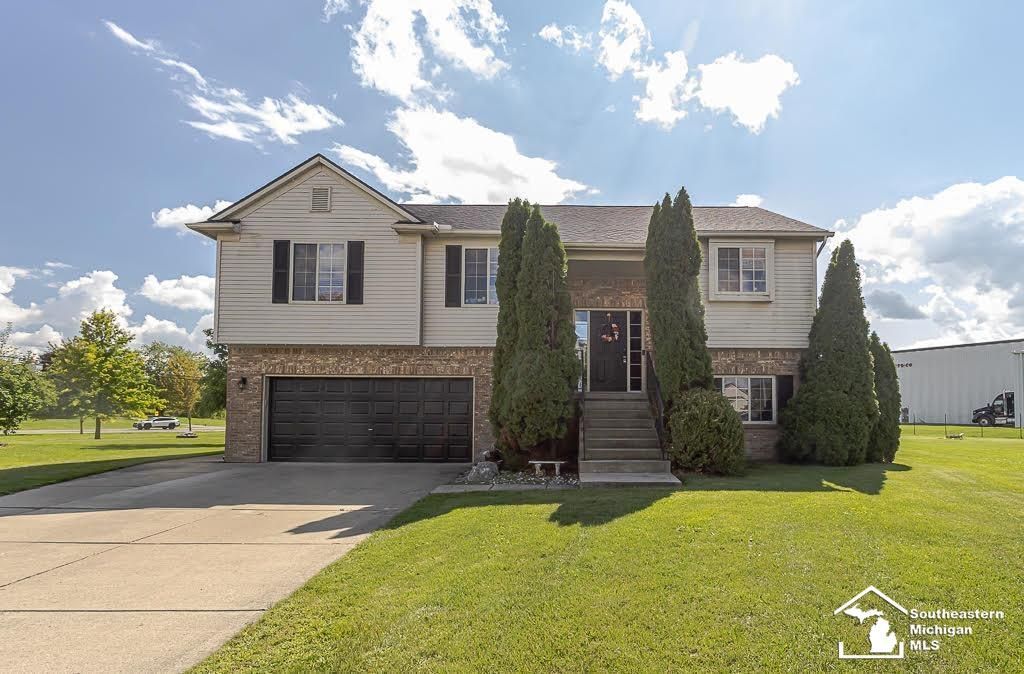
Welcome home to this beautifully maintained, move-in-ready property offering the perfect combination of modern updates, spacious living, and exceptional outdoor space! Inside, youll find generous room sizes, three full bathrooms, newer flooring, and a beautifully updated kitchen featuring quartz countertops. Major improvements include a new roof and central air conditioning in 2024, providing added peace of mind. Situated on nearly an acre, this property boasts the largest lot in the subdivision, offering an expansive fenced-in yard with plenty of room to relax, entertain, and enjoy the outdoors. Spend your summers by the well-maintained above-ground pool or unwind beneath the pergola and enjoy gatherings on the deck. Two additional sheds provide ample space for storage, hobbies, or outdoor equipment. With its impressive lot size, thoughtful updates, and inviting indoor and outdoor living spaces, this home is truly a must-see!
Property Features
Property Type: Residential - Single Family
Cooling: Central A/C
Fuel Type: Natural Gas
Garage: 2.5 car attached
Heating: Forced Air
Home Style: Split Level
Lot Size: 0.48 Acres
Taxes: $4,518
Year Built: 2003
Feature Descriptions
Exterior: Brick, Vinyl Siding
Fireplace: FamRoom Fireplace
Sewer: Public Sanitary
Summer Tax: 1183
Water: Public Water
Winter Tax: 1958
Room Sizes
Bedroom 1: 12 X 15 Level Main
Bedroom 2: 10 X 12 Level Main
Bedroom 3: 11 X 18 Level Main
Dining Room: 12 X 19 Level Main
Family Room: 23 X 18 Level Lower
Kitchen: 11 X 12 Level Main
Living Room: 13 X 19 Level Main
Local Schools
School District: Dundee Community Schools
Listed By / Shown By
Listed By
Agency Name: Blacktree Realty
Agency Phone: 419-290-7862
Shown By
Agent Name: Lindsey LaBounty
Agent Phone: Cell: (419) 360-9761
Agency Title: Key Realty

Estimate Your Payment
Estimated Payment
$ 2,465.81 per month $1,985.77 Principal & Interest $376.50 Property Tax $103.54 Homeowner's Insurance
155 Caribou Run | MLS# 50226447
This single family home located at 155 Caribou Run, Dundee, MI 48131 is currently listed for sale with an asking price of $355,000. This property was built in 2003 and has 3 bedrooms and 3 full baths with 1872 sq. ft. Caribou Run is located in the DUNDEE RIDGE CONDO SITES subdivision within the Dundee Community Schools school district. Search DUNDEE RIDGE CONDO SITES real estate on www.thelabountygroup.com today.