

BEDS4
BATHS2 full
SQUARE FEET1,888
MLS#10013533
STATUSActive
PROPERTY TYPEResidential - Single Family
SCHOOLWoodmore
Property Description
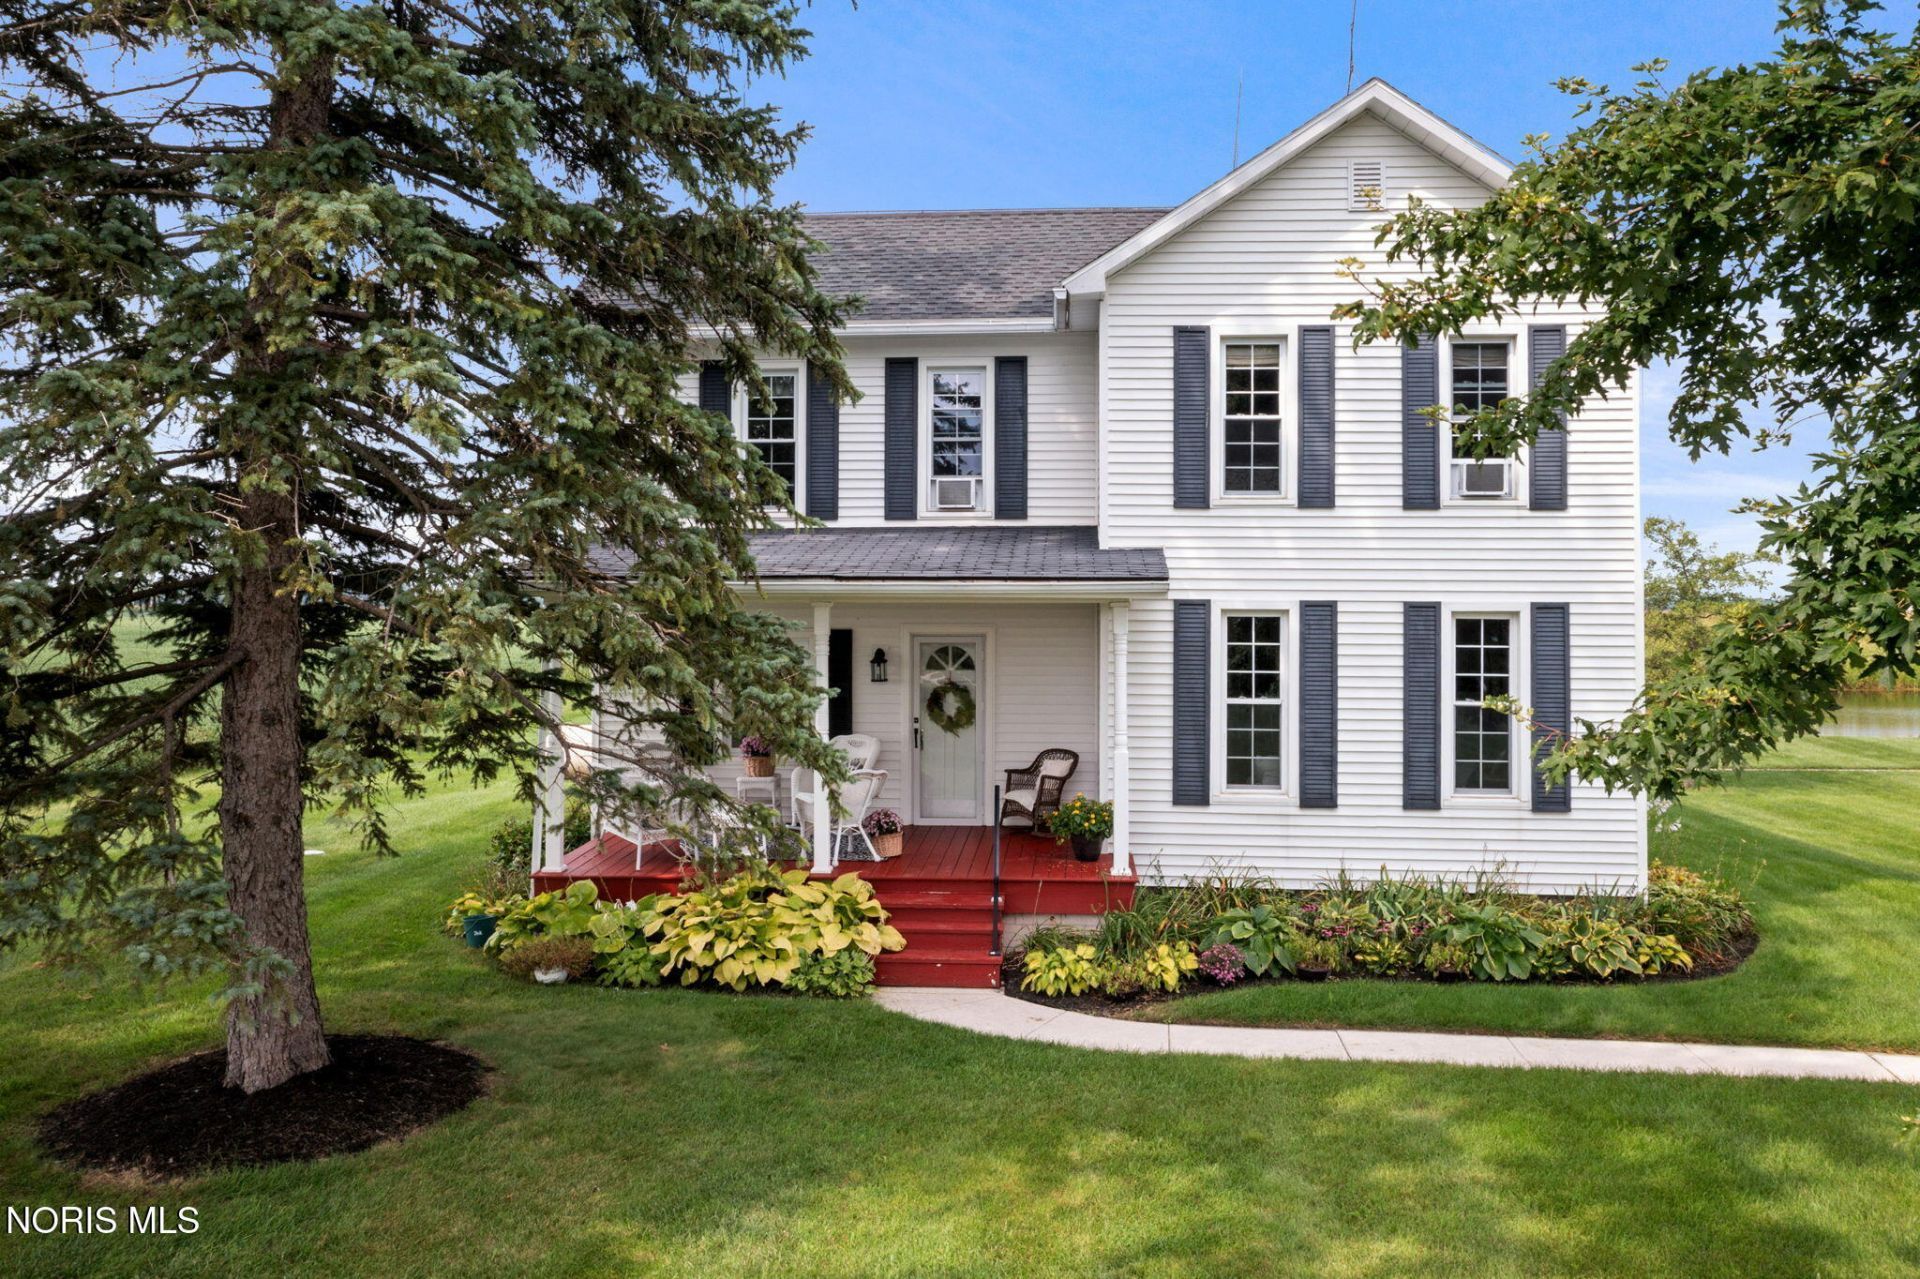
A phenomenal century old farmhouse resting out in the countryside. Tucked off the main roads in a quiet setting this home has had nothing but love and attention given to it by the current owners. On the grounds around the home, a 50x35 wooden barn with a 14x24 enclosed lean-to with electric. A smaller 8x10 block shed up closer to the home, and a larger shop 20x30 with concrete floors and electric. A stocked pond, mature trees, and at the entrance of the home a picturesque front porch for morning coffees or to spend evenings hearing the crickets chirp. Inside, natural light bathes each room perfectly and for the age of the home, the floorplan is welcoming space by space. Wooden floors, original interior doors, and an updated kitchen with soapstone countertops. Modern conveniences like a dishwasher, updated 150 amp breaker service, vinyl windows, and a new electric range. A primary suite upstairs with dual closets, including a spacious walk-in. On the main level, another good sized room that may be used as a (4th) bedroom with a large closet, currently utilitized as another living space There is a brand new HVAC system and the water softener is owned.
Property Features
Property Type: Residential - Single Family
Cooling: Ceiling Fan(s), Central Air, Window Unit(s)
Heating: Baseboard, Boiler, Central, Electric, Forced Air, Heat
Home Style: Farmhouse
Lot Size: 2.50 Acres
Roof Type: Asphalt
Stories: 2.0
Year Built: 1900
Amenities
Ceiling Fan(s)
Cove Ceiling(s)
Dual Closets
Eat-in Kitchen
Pantry
Primary Bathroom
Storage
Walk-In Closet(s)
Private Yard
Storage
Feature Descriptions
Appliances: Dishwasher, Water Heater, Dryer, Electric Range, Refrigerator, Washer, Water Softener Owned
Days on Site: 42
Door Features: Storm Door(s)
Exterior: Brick, Vinyl Siding
Flooring: Carpet, Tile, Hardwood
Laundry: Electric Dryer Hookup, Inside, Main Level, Washer Hookup
Lot: Landscaped, Level, Secluded
Lot Dimensions: 424x256.72
Parcel#: 017-16783-30895-000
Parking: Gravel, Off Street, Circular Driveway, Driveway, Unpaved
Parking Notes: Gravel, Off Street, Circular Driveway, Driveway, Unpav
Patio/Porch: Covered Porch, Front Porch
Sewer: Septic Tank
Special View Info: Water, Pasture, Trees/Woods
Utilities: Cable Available, Electricity Connected, Natural Gas Not Available, Sewer Not Available, Water Connected, Propane
Water: Well
Water Features: Pond
Window: Double Pane Windows, Insulated Windows, Shutters, Window Screen(s)
Room Sizes
Primary Bedroom 1: Level - Upper
Bedroom 2: Level - Upper
Bedroom 3: Level - Upper
Dining Room: Level - Main
Bedroom 4: Level - Main
Kitchen: Level - Main
Living Room: Level - Main
Laundry: Level - Main
Local Schools
High School: Woodmore
Middle School: Woodmore
Elementary School: Woodmore
School District: Woodmore
Listed By / Shown By
Listed By
Agency Name: Keller Williams Citywide
Agency Phone: 440-892-2211
Shown By
Agent Name: Lindsey LaBounty
Agent Phone: Cell: (419) 360-9761
Agency Title: Key Realty

Estimate Your Payment
Estimated Payment
$ 2,118.74 per month $2,013.74 Principal & Interest $0.00 Property Tax (data not provided by mls) $105.00 Homeowner's Insurance
1508 S Ernsthausen Road | MLS# 10013533
This single family home located at 1508 S Ernsthausen Road, Elmore, OH 43416 is currently listed for sale with an asking price of $360,000. This property was built in 1900 and has 4 bedrooms and 2 full baths with 1888 sq. ft. S Ernsthausen Road is located within the Woodmore school district. Search Elmore real estate on www.thelabountygroup.com today.