

BEDS3
BATHS2 full 1 partial
SQUARE FEET2,412
MLS#10014358
STATUSContingent
PROPERTY TYPEResidential - Single Family
SCHOOLBowling Green
Property Description
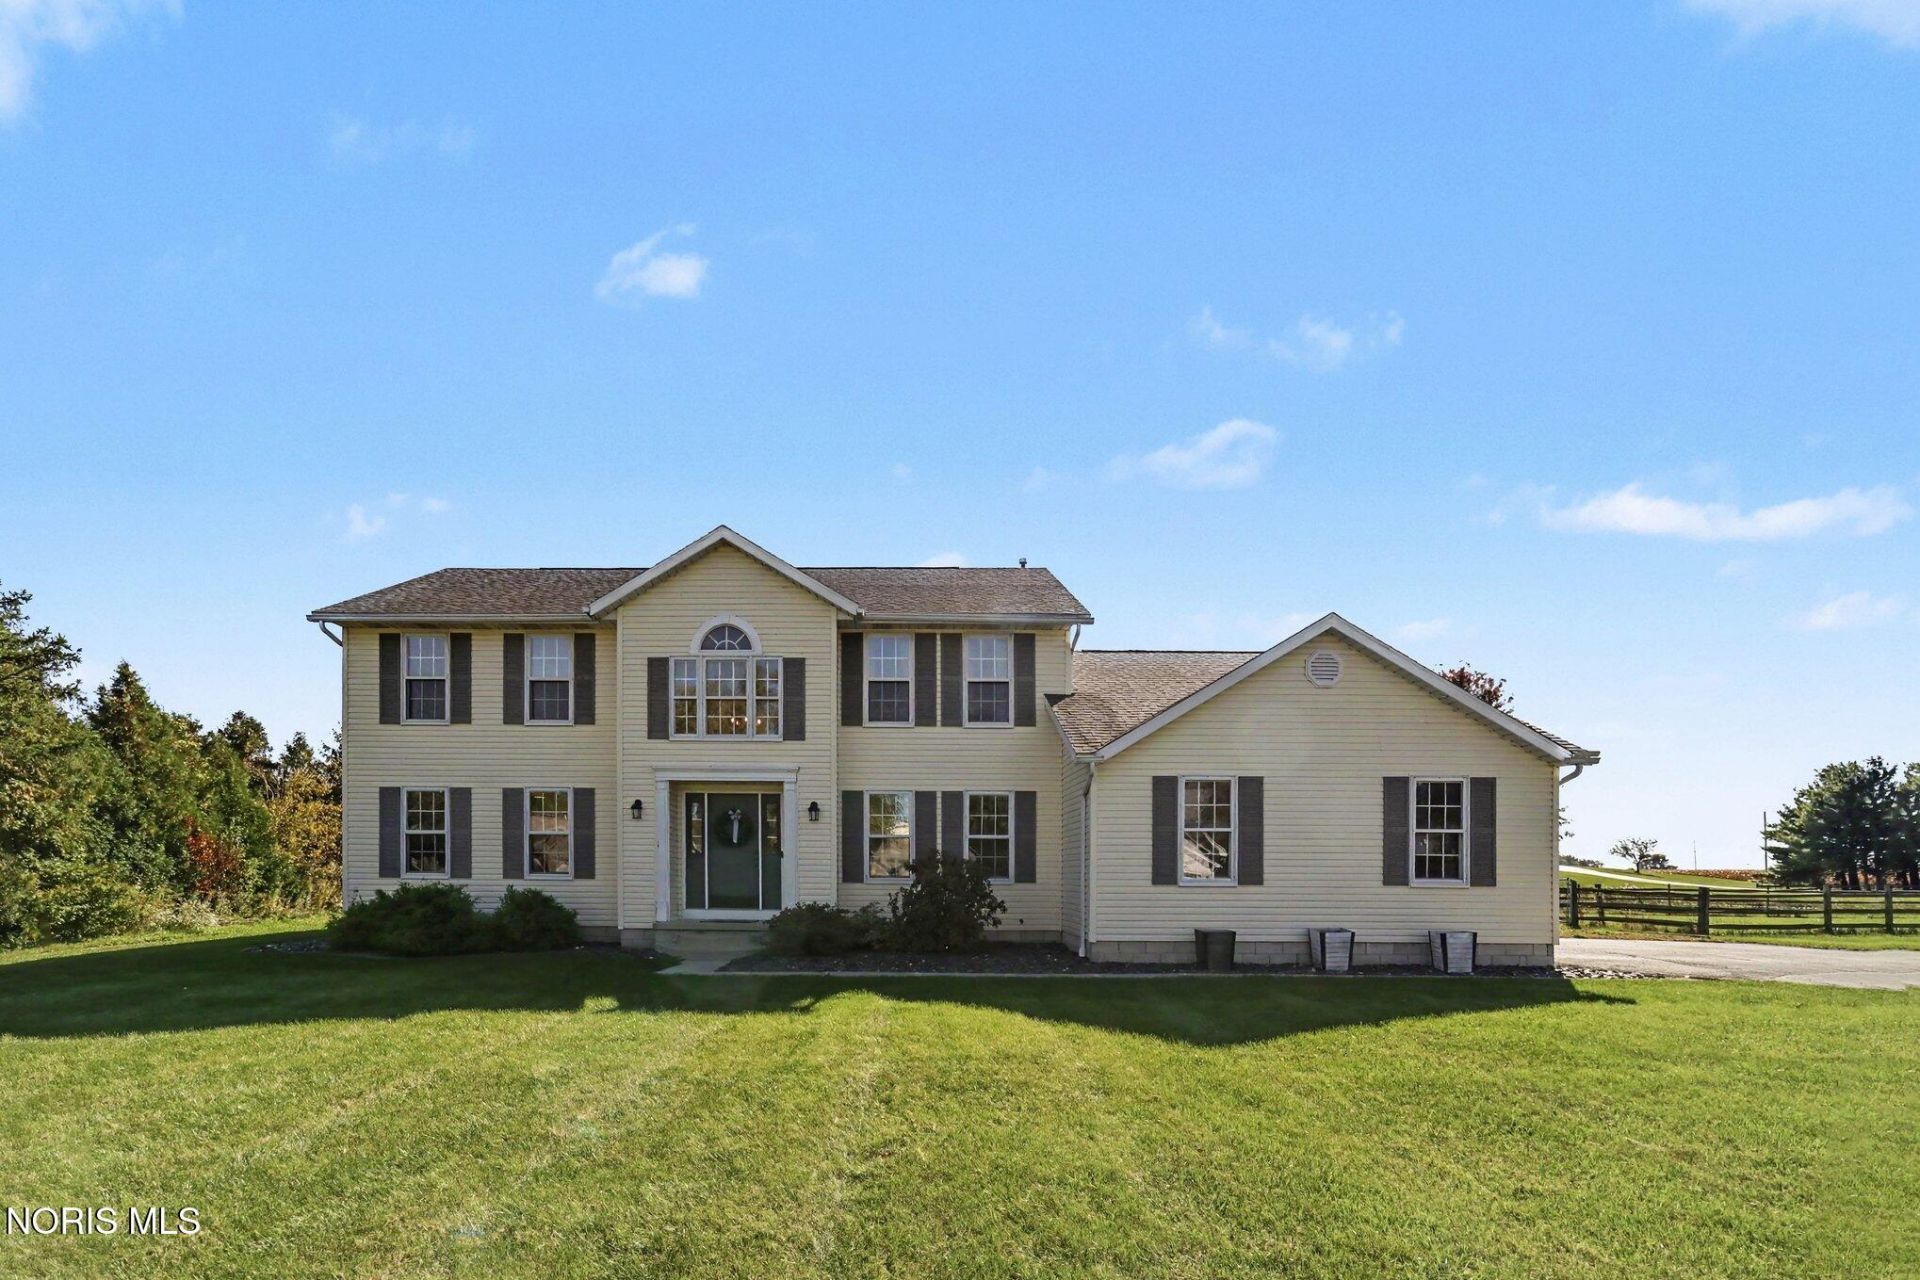
Move-in ready 3-bedroom home situated on a spacious .55-acre parcel with a fully fenced backyard! Recent updates include fresh paint, updated lighting, added ceiling fans, new bathroom flooring, new screens throughout, refreshed landscaping, a newer garage door opener, added cabinetry in the laundry room, and custom shelving in the primary walk-in closet. Enjoy additional living space in the bright sunroom overlooking the backyard, plus a waterproofed basement offering plenty of usable space and storage. All appliances are included. A well-maintained home with thoughtful updates, a large lot, and plenty of space inside and out!
Property Features
Property Type: Residential - Single Family
Basement: Yes
Basement: Full, Sump Pump
Cooling: Ceiling Fan(s), Central Air
Garage: 2 car attached
Heating: Forced Air, Natural Gas
Home Style: Traditional
Lot Size: 0.55 Acres
Roof Type: Shingle
Stories: 2.0
Year Built: 1991
Amenities
Ceiling Fan(s)
Double Vanity
Eat-in Kitchen
Primary Bathroom
Storage
Walk-In Closet(s)
Private Yard
Feature Descriptions
Appliances: Dishwasher, Microwave, Water Heater, Disposal, Dryer, Electric Range, Refrigerator, Washer
Days on Site: 22
Exterior: Vinyl Siding
Fencimg: Split Rail
Flooring: Carpet, Tile, Vinyl, Hardwood
Laundry: Electric Dryer Hookup, Inside, Main Level
Lot: Landscaped
Lot Dimensions: 125X200
Other Equipment: Radon Mitigation System, Sump Pump
Parcel#: R63-510-0202-06-009.002
Parking: Asphalt, Attached Garage, Garage Door Opener, Private
Parking Notes: Asphalt, Attached Garage, Garage Door Opener, Private
Security: Fire Alarm
Sewer: Public Sewer
Special View Info: Water
Utilities: Electricity Connected, Natural Gas Connected, Sewer Connected, Water Connected
Water: Public
Water Features: Pond
Window: Window Screen(s)
Room Sizes
Living Room: Level - Main
Dining Room: Level - Main
Kitchen: Level - Main
Primary Bedroom 1: Level - Upper
Bedroom 2: Level - Upper
Bedroom 3: Level - Upper
Family Room: Level - Main
Sun Room: Level - Main
Local Schools
High School: Bowling Green
Middle School: Bowling Green
Elementary School: Conneaut
School District: Bowling Green
Listed By / Shown By
Listed By
Agency Name: RE/MAX Preferred Associates
Agency Phone: 419-794-1502
Shown By
Agent Name: Lindsey LaBounty
Agent Phone: Cell: (419) 360-9761
Agency Title: Key Realty

Estimate Your Payment
Estimated Payment
$ 2,207.02 per month $2,097.64 Principal & Interest $0.00 Property Tax (data not provided by mls) $109.38 Homeowner's Insurance
14425 Nantucket Drive | MLS# 10014358
This single family home located at 14425 Nantucket Drive, Bowling Green, OH 43402 is currently listed for sale with an asking price of $375,000. This property was built in 1991 and has 3 bedrooms and 2 full and 1 partial baths with 2412 sq. ft. Nantucket Drive is located within the Bowling Green school district. Search Bowling Green real estate on www.thelabountygroup.com today.