

BEDS2
BATHS2 full
SQUARE FEET1,632
MLS#10014262
STATUSActive
PROPERTY TYPEResidential - Single Family
SUBDIVISIONHoward Farms
SCHOOLOregon
Property Description
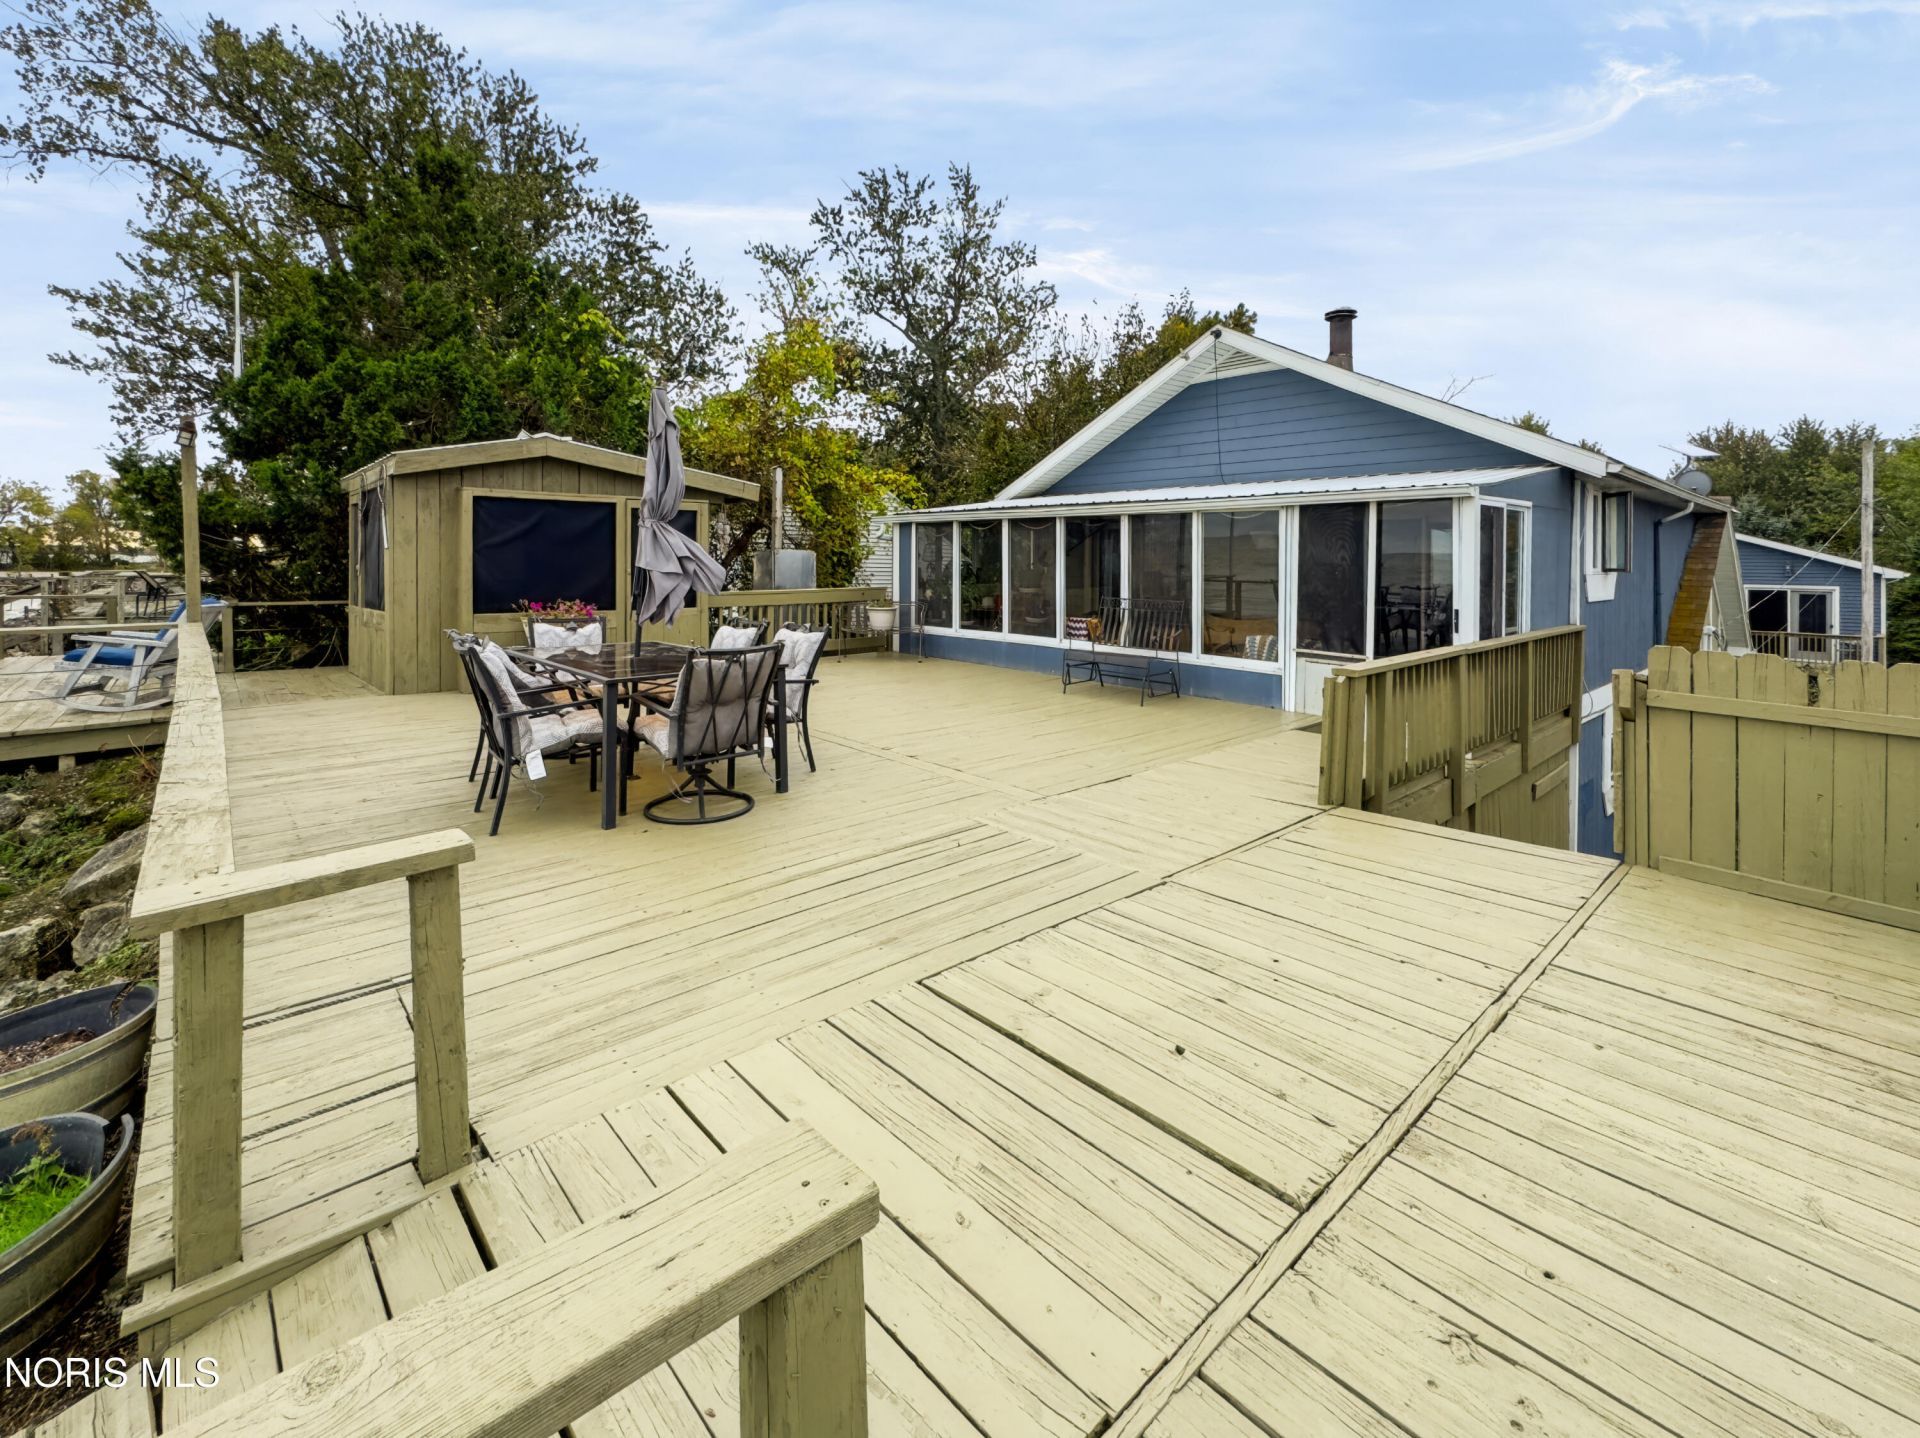
Welcome to 12727 Lagoon Drive! This open-concept, 2-bedroom, 2-full-bath Lake Erie home offers waterfront living with incredible views and NO HOA. Enjoy panoramic lake views from Toledo and Monroe to the west, Canada's shoreline to the north, and the Put-in-Bay monument to the east. The home features fresh paint throughout, modern updates, new upstairs flooring, and appliances that stay. A lakeside sunroom provides additional entertaining space and includes a hot tub outlet. Step outside to the freshly painted 2026 lakeside deck with stairs to the water and a screened-in tiki bar. The detached 25' x 25' heated 2-car garage includes an efficiency apartment above with a separate entrance, kitchen appliances, washer/dryer, and private balcony overlooking the lake. Additional highlights include established landscaping, city sewer, private well with new 2026 pump, propane, small basement for storage, and Spectrum availability. Minutes from marinas, boat ramps, fishing charters, beaches, Maumee Bay State Park, and Ottawa National Wildlife Refuge, with Port Clinton, Catawba, and Marblehead approximately 20 minutes away.
Property Features
Property Type: Residential - Single Family
Cooling: Ceiling Fan(s), Central Air
Garage: 2
Heating: Forced Air, Propane
Lot Size: 0.15 Acres
Roof Type: Shingle
Stories: 2.0
Year Built: 1936
Amenities
Ceiling Fan(s)
Eat-in Kitchen
Primary Bathroom
Feature Descriptions
Days on Site: 25
Exterior: Wood Siding
Flooring: Carpet, Laminate
Laundry: Electric Dryer Hookup, Main Level
Lot Dimensions: 50X128
Parcel#: 33-64137
Parking: Gravel, Detached Garage, Driveway, Heated Garage
Parking Notes: Gravel, Detached Garage, Driveway, Heated Garage
Sewer: Sanitary Sewer
Utilities: Electricity Connected, Sewer Connected, Water Connected, Propane
Water: Private, Well
Water Features: Lake
Room Sizes
Living Room: Level - Main
Dining Room: Level - Main
Kitchen: Level - Main
Primary Bedroom 1: Level - Upper
Bedroom 2: Level - Upper
Family Room: Level - Upper
Local Schools
High School: Clay
Middle School: None
Elementary School: Jerusalem
School District: Oregon
Listed By / Shown By
Listed By
Agency Name: Blacktree Realty LLC
Agency Phone: 419-654-0399
Shown By
Agent Name: Lindsey LaBounty
Agent Phone: Cell: (419) 360-9761
Agency Title: Key Realty

Estimate Your Payment
Estimated Payment
$ 2,206.43 per month $2,097.08 Principal & Interest $0.00 Property Tax (data not provided by mls) $109.35 Homeowner's Insurance
12727 Lagoon Drive | MLS# 10014262
This single family home located at 12727 Lagoon Drive, Curtice, OH 43412 is currently listed for sale with an asking price of $374,900. This property was built in 1936 and has 2 bedrooms and 2 full baths with 1632 sq. ft. Lagoon Drive is located in the Howard Farms subdivision within the Oregon school district. Search Howard Farms real estate on www.thelabountygroup.com today.