

BEDS4
BATHS2 full 1 partial
SQUARE FEET1,800
MLS#10012698
STATUSActive
PROPERTY TYPEResidential - Single Family
SUBDIVISIONSouthwood Park
SCHOOLPerrysburg
Property Description
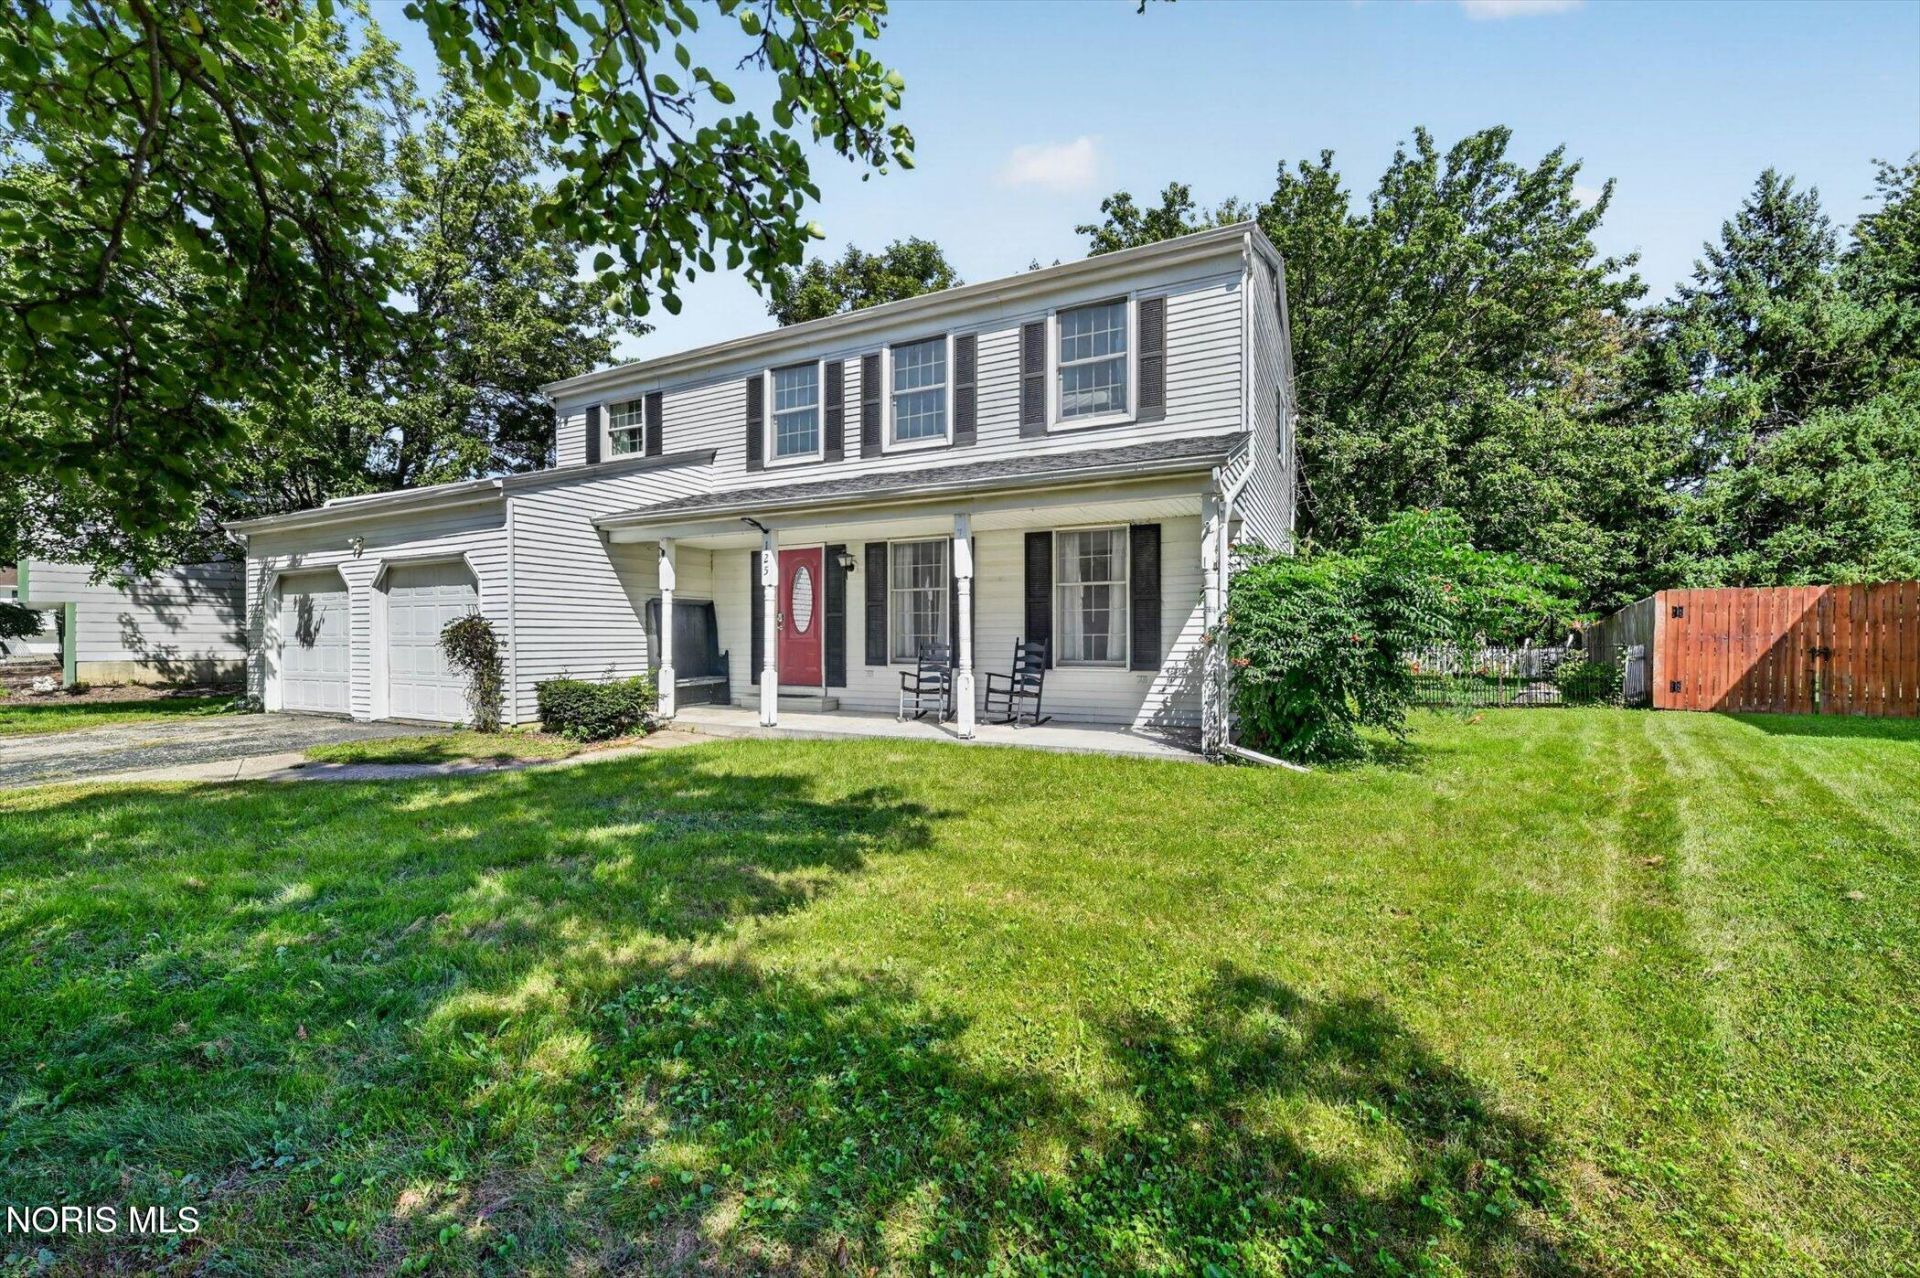
Welcome home to your perfect Perrysburg oasis, nestled on a quiet cul-de-sac. This spacious, move-in-ready home offers the ultimate blend of quiet serenity and unbeatable convenience-located just minutes from Costco and downtown Perrysburg. Some highlights are: - A large, fully fenced backyard with a brand-new sliding door leading to a spacious patio. - A turn-key interior featuring freshly painted walls and gorgeous hardwood floors throughout. - Spacious interior featuring 4 bedrooms, including a private master retreat with a walk-in closet and dedicated bath. - Peace of mind as this home comes with a 1 year First American Home Warranty. Recent updates include new basement flooring, new interior lights, and new tile bathroom floor upstairs. Schedule your tour today.
Property Features
Property Type: Residential - Single Family
Basement: Yes
Basement: Block, Sump Pump, Unfinished
Cooling: Central Air
Fireplaces: 1
Garage: 4
Heating: Forced Air, Natural Gas
Home Style: Traditional
Lot Size: 0.21 Acres
Roof Type: Shingle
Stories: 2.0
Year Built: 1969
Amenities
Eat-in Kitchen
Fire Pit
Private Yard
Feature Descriptions
Appliances: Dishwasher, Microwave, Electric Cooktop, Electric Oven, Wall Oven
Days on Site: 60
Door Features: Sliding Doors
Exterior: Aluminum Siding
Fencimg: Full, Wood, Wrought Iron
Fireplace: Gas
Flooring: Carpet, Hardwood, Linoleum
Laundry: Electric Dryer Hookup, In Basement, Washer Hookup
Lot: Cul-De-Sac, Level
Lot Dimensions: 70X130
Other Equipment: Radon Mitigation System
Parcel#: Q61-400-0803-12-006000
Parking: Asphalt, Off Street, Garage Door Opener
Parking Notes: Asphalt, Off Street, Garage Door Opener
Patio/Porch: Rear Patio, Front Porch
Sewer: Public Sewer
Utilities: Cable Available, Electricity Connected, Natural Gas Connected, Sewer Connected, Water Connected
Water: Public
Window: Double Pane Windows
Room Sizes
Game Room: Level - Lower
Utility Room: Level - Lower
Great Room: Level - Main
Kitchen: Level - Main
Living Room: Level - Main
Primary Bedroom 1: Level - Upper
Bedroom 2: Level - Upper
Bedroom 3: Level - Upper
Bedroom 4: Level - Upper
Local Schools
High School: Perrysburg
Middle School: None
Elementary School: Frank
School District: Perrysburg
Listed By / Shown By
Listed By
Agency Name: Serenity Realty LLC
Agency Phone: 419-887-9006
Shown By
Agent Name: Lindsey LaBounty
Agent Phone: Cell: (419) 360-9761
Agency Title: Key Realty

Estimate Your Payment
Estimated Payment
$ 1,795.04 per month $1,706.08 Principal & Interest $0.00 Property Tax (data not provided by mls) $88.96 Homeowner's Insurance
125 Cedar Court | MLS# 10012698
This single family home located at 125 Cedar Court, Perrysburg, OH 43551 is currently listed for sale with an asking price of $305,000. This property was built in 1969 and has 4 bedrooms and 2 full and 1 partial baths with 1800 sq. ft. Cedar Court is located in the Southwood Park subdivision within the Perrysburg school district. Search Southwood Park real estate on www.thelabountygroup.com today.