

BEDS3
BATHS2 full
SQUARE FEET2,060
MLS#20264264
STATUS
PROPERTY TYPEResidential - Single Family
SCHOOLNorth Baltimore
Property Description
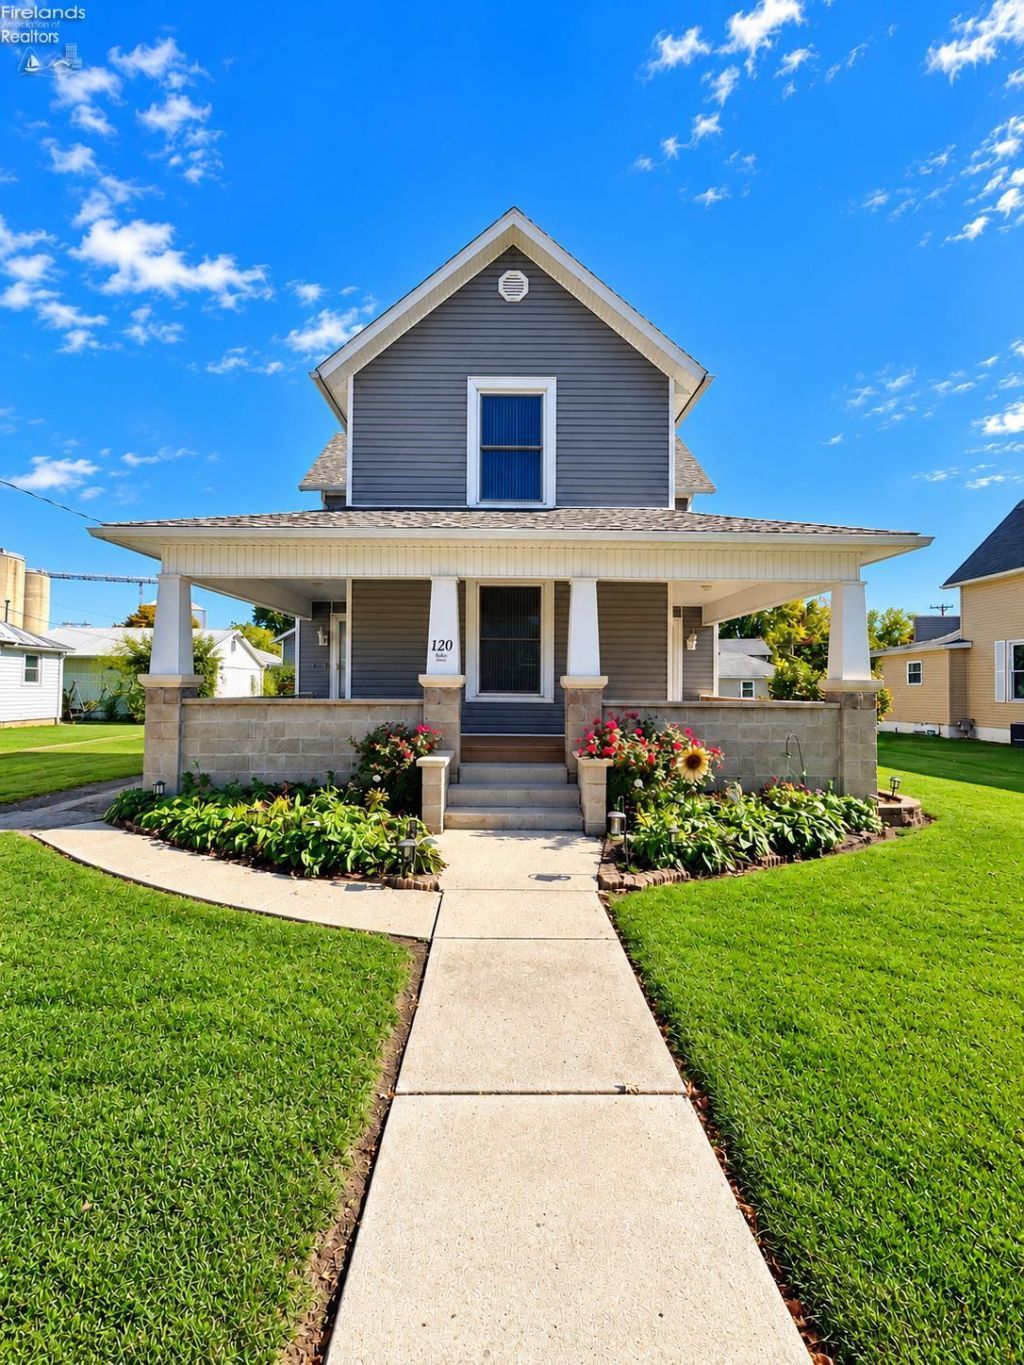
Welcome home to this charming two-story home offering the perfect combination of small-town comfort and modern upgrades!FALL IN LOVE WITH THE UPDATES!Beautifully Updated KitchenGorgeous quartz countertopsCrisp white kitchen cabinetsUpdated kitchen and stunning backsplash that really makes it bright and POP!Beautiful wood flooring throughoutMORE FEATURES YOU'LL LOVE!Updated upstairs primary bathroomUnique, efficient and tasteful Murphy bed in one of the bedroomsNew electrical updatesNew roof in 2021Updated siding and porch flooringTrane high-efficiency furnace installed in 2018, complete with dehumidifierNew central air conditioning in 2021New hot water heater in 2021Garage, patio and spacious backyard!THE BIG UPDATES ARE ALREADY DONE!This home offers incredible improvements, charming character and plenty of space to enjoy both inside and out!DON'T MISS YOUR OPPORTUNITY!
Property Features
Property Type: Residential - Single Family
Basement: Yes
Cooling: Central
Heating: Gas
Home Style: 2 Story
Lot Size: 0.22 Acres
Roof Type: Asphalt
Stories: 2.0
Feature Descriptions
Basement Features: Laundry, Part
Days on Site: 7
Exterior: Vinyl Siding
Features: Dishwasher, Dryer, Fireplace:Gas, Garbage Disposal, Microwave, Range, Refrigerator, Sump Pump, Washer
Formal Dining: Yes
HOA Fee: 0.00
Parking Notes: Detached, Off Street, Paved Drive
Sewer: Public Sewer
Water: Public
Room Sizes
Primary: 15x15 Level - 2nd Floor
Bedroom 2: 16x15 Level - 2nd Floor
Bedroom 3: 13x8 Level - 2nd Floor
Dining Room: 15x12 Level - Main
Family Room: 15x12 Level - Main
Foyer: 9x5
Kitchen: 15x12 Level - Main
Living Room: 16x15 Level - Main
Local Schools
School District: North Baltimore
Listed By / Shown By
Listed By
Agency Name: Howard Hanna - Fremont
Shown By
Agent Name: Lindsey LaBounty
Agent Phone: Cell: (419) 360-9761
Agency Title: Key Realty

Estimate Your Payment
Estimated Payment
$ 1,470.76 per month $1,397.87 Principal & Interest $0.00 Property Tax (data not provided by mls) $72.89 Homeowner's Insurance
120 S Tarr Street | MLS# 20264264
This single family home located at 120 S Tarr Street, North Baltimore, OH 45872 is currently listed for sale with an asking price of $249,900. This property has 3 bedrooms and 2 full baths with 2060 sq. ft. S Tarr Street is located within the North Baltimore school district. Search North Baltimore real estate on www.thelabountygroup.com today.