

BEDS4
BATHS2 full 2 partial
SQUARE FEET2,628
MLS#50208928
STATUSComing Soon
PROPERTY TYPEResidential - Single Family
SUBDIVISIONHidden Lakes
SCHOOLBedford Public Schools
Property Description
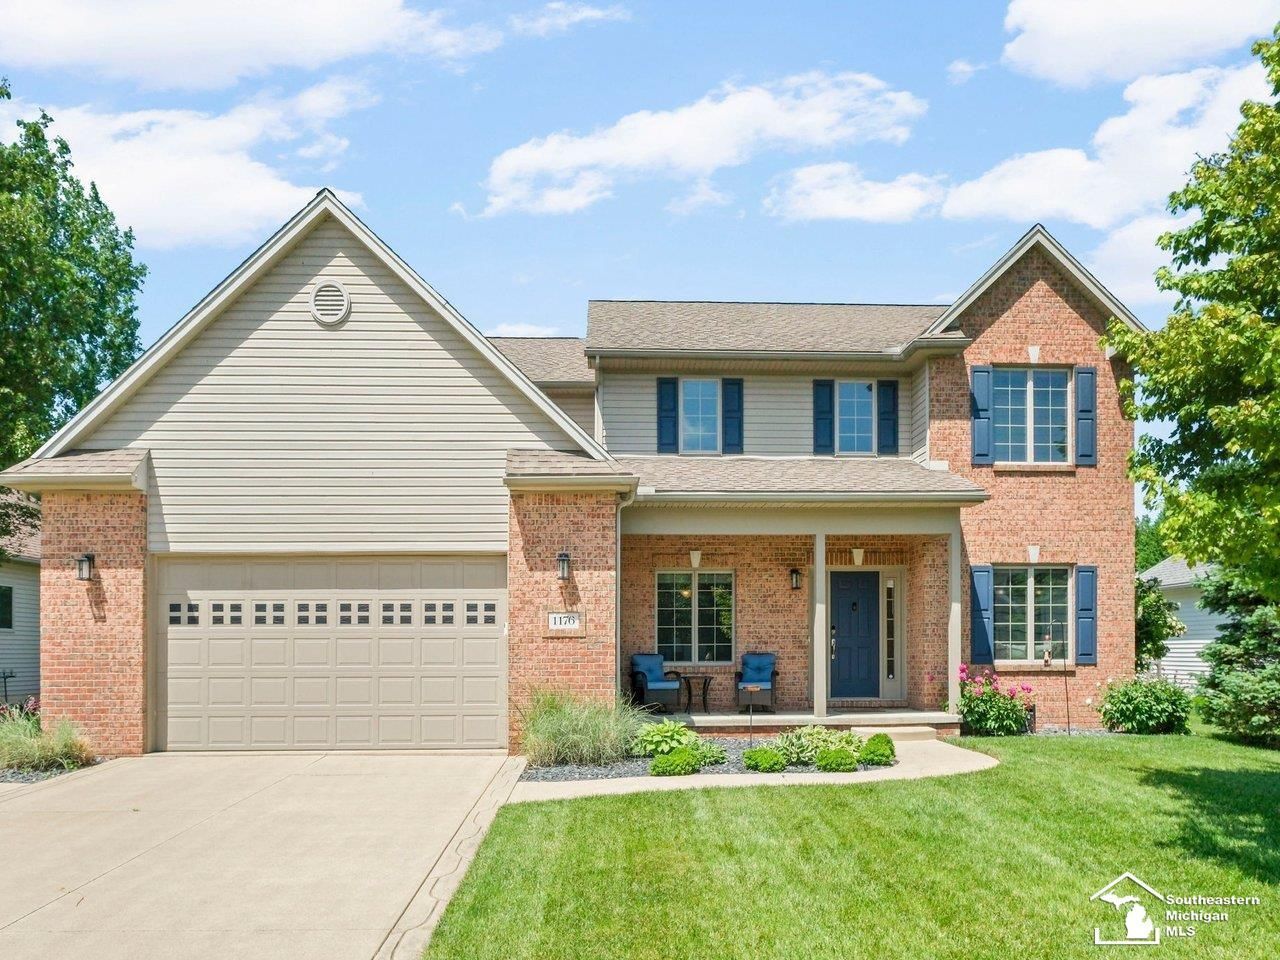
Beautifully maintained home in desirable Hidden Lakes featuring quality craftsmanship throughout, including solid six-panel wood doors and trim. The main floor offers a private office with built-in window seat, storage, bookshelf, and desk, along with a formal dining room, and a spacious family room with fireplace open to the kitchen. The kitchen includes an island, pantry, stainless steel appliances, and a built-in desk area perfect for a coffee bar. Convenient first-floor laundry and half bath. Upstairs offers four bedrooms and two full baths, including a large primary suite with tiled shower, jetted tub, double sinks, huge walk-in closet, and access to unfinished attic storage. Finished basement includes a rec room, kitchenette, workout area, and additional half bath. Enjoy the three-car tandem garage, patio with pergola, beautiful landscaping, and fenced backyard.
Property Features
Property Type: Residential - Single Family
Basement: Yes
Basement: Egress/Daylight Windows, Finished, Poured
Cooling: Central A/C
Fuel Type: Natural Gas
Garage: 3 car attached
Heating: Forced Air
Home Style: Traditional
Lot Size: 0.32 Acres
Stories: 2.0
Taxes: $2,909
Year Built: 2007
Feature Descriptions
Appliances: Dishwasher, Dryer, Microwave, Range/Oven, Refrigerator, Washer
Exterior: Patio
Exterior: Brick, Vinyl Siding
Fireplace: Gas Fireplace, LivRoom Fireplace
Interior: Security System, Sump Pump
Parking Notes: Garage
Security: yes
Sewer: Public Sanitary
Summer Tax: 1184.58
Water: Public Water
Winter Tax: 1725.14
Room Sizes
Bedroom 1: 18 X 15 Level Upper
Bedroom 2: 11 X 11 Level Upper
Bedroom 3: 11 X 11 Level Upper
Bedroom 4: 10 X 14 Level Upper
Dining Room: 12 X 11 Level Main
Family Room: 32 X 14 Level Lower
Kitchen: 19 X 15 Level Main
Living Room: 17 X 15 Level Main
Additional Room 1: 10 X 11 Level Main
Additional Room 2: 17 X 12 Level Lower
Local Schools
School District: Bedford Public Schools
Listed By / Shown By
Listed By
Agency Name: The Danberry Company - Temperance
Agency Phone: 734-847-6702
Shown By
Agent Name: Lindsey LaBounty
Agent Phone: Cell: (419) 360-9761
Agency Title: Key Realty

Estimate Your Payment
Estimated Payment
$ 3,096.24 per month $2,712.39 Principal & Interest $242.42 Property Tax $141.43 Homeowner's Insurance
1176 Twin Lakes Drive | MLS# 50208928
This single family home located at 1176 Twin Lakes Drive, Temperance, MI 48182 is currently listed for sale with an asking price of $484,900. This property was built in 2007 and has 4 bedrooms and 2 full and 2 partial baths with 2628 sq. ft. Twin Lakes Drive is located in the Hidden Lakes subdivision within the Bedford Public Schools school district. Search Hidden Lakes real estate on www.thelabountygroup.com today.