

BEDS3
BATHS2 full
SQUARE FEET1,784
MLS#310221
STATUSActive
PROPERTY TYPEResidential - Single Family
SCHOOLElmwood LSD
Property Description
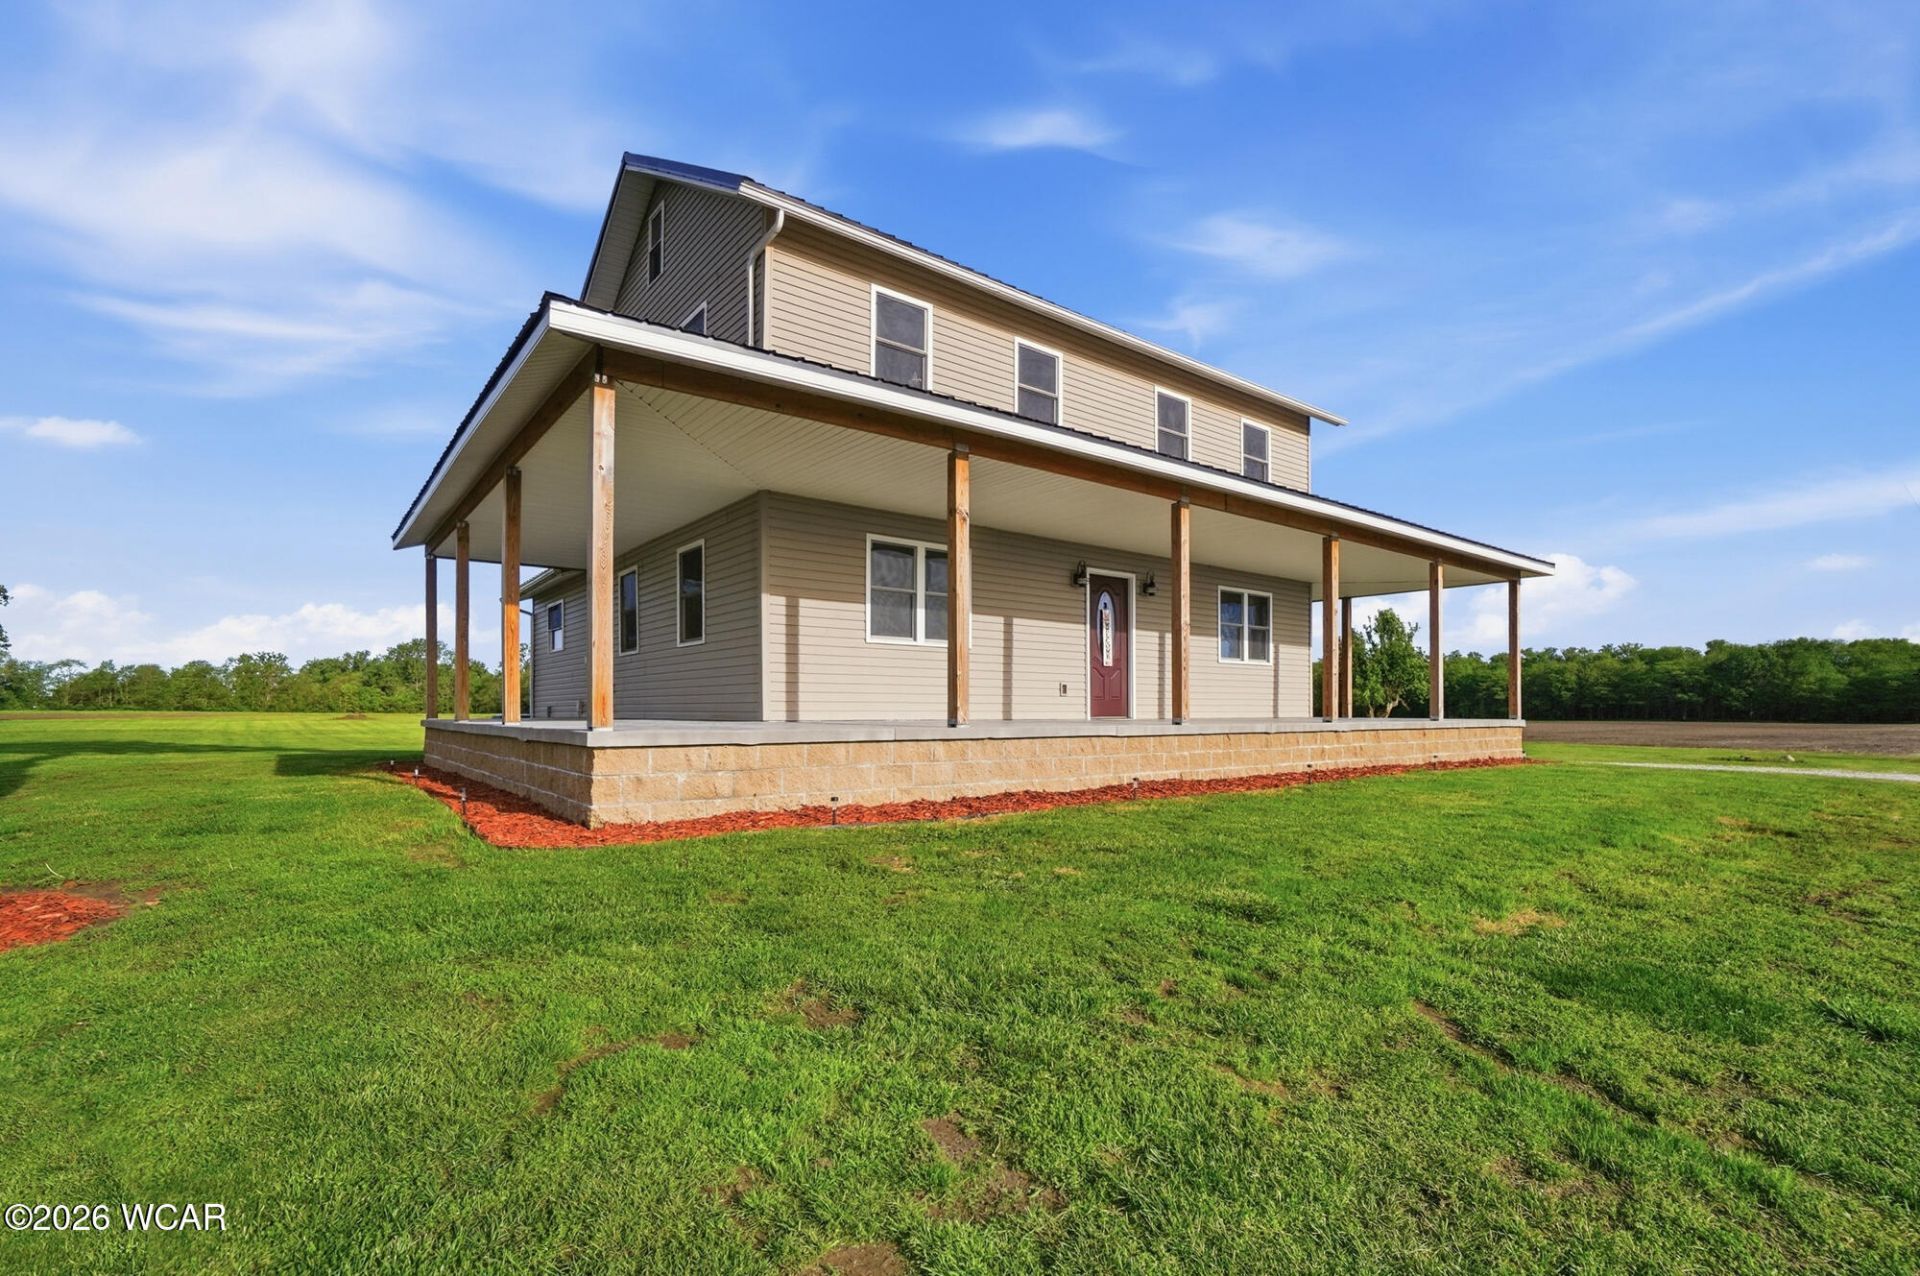
Beautifully fully renovated 3bedroom home in Elmwood School District, set on 2.25 sprawling acres with both a detached garage and a pole barn for exceptional storage and workspace. Every major component of this home has been updated within the last 7 years, offering true move in confidence.Inside, youll find modern finishes throughout, including granite countertops, updated flooring, refreshed mechanicals, and a bright, open feel. The home is equipped with new central air (2026) and other recently replaced systems, making it an efficient and low maintenance property. The home is heated by a boiler system which creates cozy and efficient floor heat in the winter.The acreage provides room to breathe, garden, entertain, or simply enjoy rural living with the convenience of nearby towns.A rare turnkey country property with modern updates, outbuildings, and acreage.
Property Features
Property Type: Residential - Single Family
Cooling: Central Air
Garage: 2
Heating: Forced Air, Hot Water, Propane
Home Style: Colonial
Taxes: $1,736
Year Built: 1920
Feature Descriptions
Additional Structures: Garage(s), Barn(s)
Appliances: Dishwasher, Water Heater Owned, Water Softener Owned, Refrigerator, Range
Days on Site: 14
Exterior: Vinyl Siding
Flooring: Carpet, Vinyl
Foundation: Block
Parcel #: L45-412-0800000016000
Parking: Garage Door Opener
Patio/Porch: Covered
Rooms Total: 8
Sewer: Septic Tank
Utilities: Water Connected, Electricity Connected
Water: Well
Room Sizes
Kitchen: 11.00 X 8.00 Level - F
Laundry: 5.30 X 11.80 Level - F
Living Room: 17.10 X 22.90 Level - F
Office: 11.10 X 11.90 Level - F
Other Room: 8.50 X 11.60 Level - F
Bedroom 1: 14.10 X 12.60 Level - S
Bedroom 2: 14.90 X 9.80 Level - S
Bedroom 3: 7.70 X 11.30 Level - S
Other Room: 8.00 X 9.00 Level - S
Local Schools
School District: Elmwood LSD
Listed By / Shown By
Listed By
Agency Name: Dye Real Estate & Land Company
Agent Name: Jessica Kelley
Agency Phone: (419) 516-4106

Shown By
Agent Name: Lindsey LaBounty
Agent Phone: Cell: (419) 360-9761
Agency Title: Key Realty

Estimate Your Payment
Estimated Payment
$ 2,410.54 per month $2,153.58 Principal & Interest $144.67 Property Tax $112.29 Homeowner's Insurance
11101 Mccutchenville Road | MLS# 310221
This single family home located at 11101 Mccutchenville Road, Wayne, OH 43466 is currently listed for sale with an asking price of $385,000. This property was built in 1920 and has 3 bedrooms and 2 full baths with 1784 sq. ft. Mccutchenville Road is located within the Elmwood LSD school district. Search Wayne real estate on www.thelabountygroup.com today.