

BEDS4
BATHS2 full 2 partial
SQUARE FEET2,115
MLS#10014962
STATUSActive
PROPERTY TYPEResidential - Single Family
SUBDIVISIONEckel Trace
SCHOOLPerrysburg
Property Description
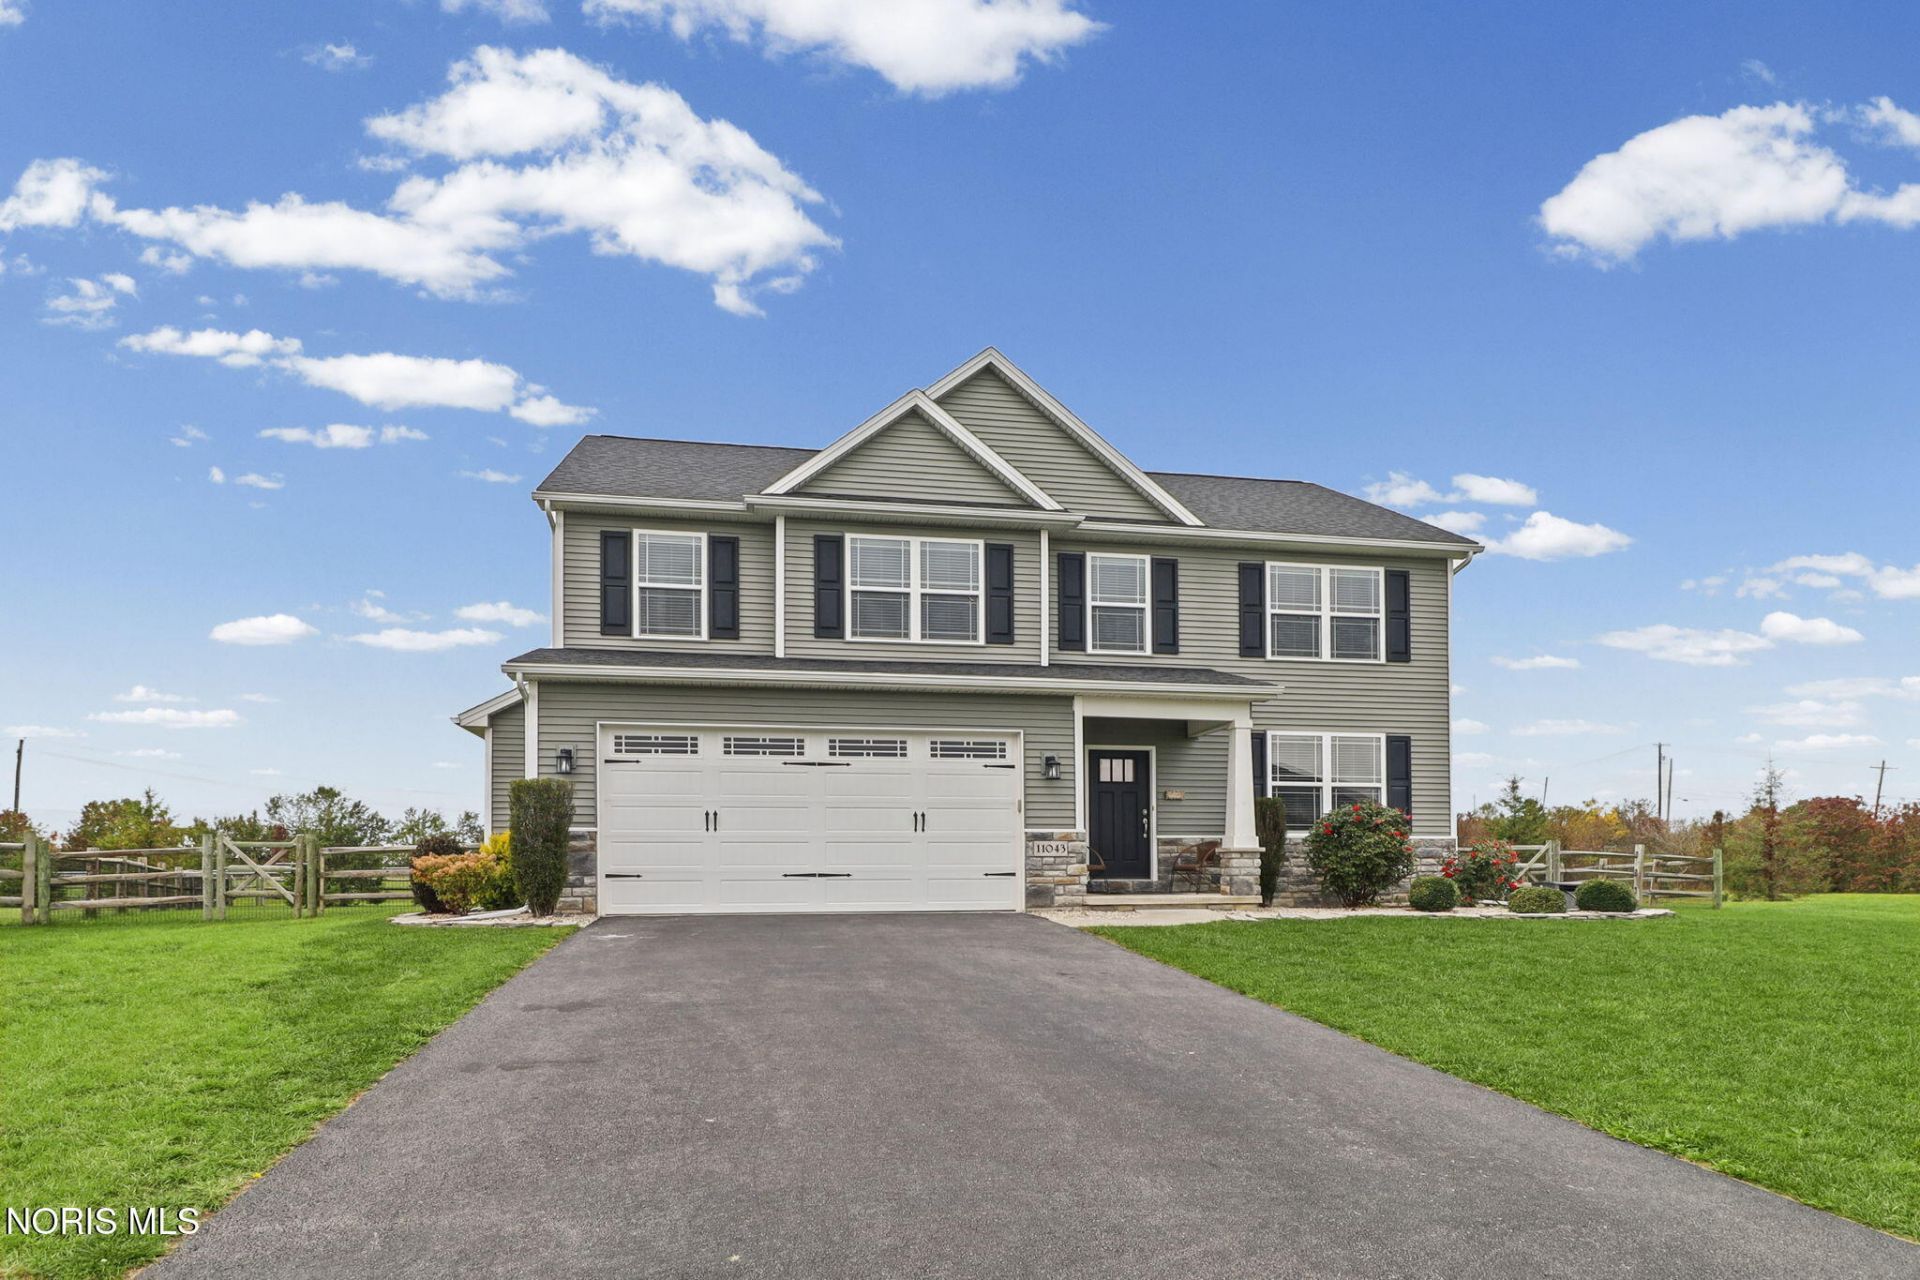
Welcome home to this beautifully maintained two-story home featuring attractive stone accents and a welcoming covered front porch, nestled on a lovely cul-de-sac lot in PERRYSBURG! Inside, you'll find a bright, inviting interior with neutral paint tones, rich wood flooring, and an open-concept layout designed for comfortable everyday living and entertaining. The spacious kitchen showcases crisp white cabinetry, granite countertops, subway tile backsplash, stainless steel appliances, stylish pendant lighting, and a peninsula island with casual seating. The kitchen flows seamlessly into an informal dining area and the inviting family room, where a stunning stone fireplace creates a warm focal point. A versatile front room offers flexibility as a sitting area, home office, or additional entertaining space. The convenient mudroom features built-in cubbies/open lockers with hooks and bench seating to help keep everything organized. Upstairs, the generously sized bedrooms offer comfortable retreats, including a primary suite with a private bath featuring a double vanity, modern cabinetry, and a beautifully tiled floor. The finished lower level provides valuable living space with room for recreation, games, hobbies, or gatherings, along with a convenient half bath. Step outside to enjoy the expansive backyard, complete with an oversized concrete patio and covered gazebo featuring comfortable seating, dining space, and low-maintenance landscaping - perfect for relaxing or entertaining in any season! With its functional layout, stylish finishes, generous outdoor space, and inviting indoor and outdoor gathering areas, this home offers the perfect blend of comfort, style, and versatility!
Property Features
Property Type: Residential - Single Family
Basement: Yes
Basement: Finished, Full, Sump Pump
Cooling: Central Air
Fireplaces: 1
Garage: 2.5 car attached
Heating: Forced Air, Natural Gas
Home Style: Modern
Lot Size: 0.44 Acres
Roof Type: Asphalt, Shingle
Stories: 2.0
Year Built: 2019
Amenities
Pantry
Walk-In Closet(s)
Garden
Private Yard
Feature Descriptions
Appliances: Dishwasher, Microwave, Water Heater, Disposal, Dryer, Electric Range Connection, Exhaust Fan, Gas Oven, Gas Range, Refrigerator, Washer
Days on Site: 8
Door Features: Door Screen(s), Sliding Doors
Exterior: Frame, Vinyl Siding
Fencimg: Full, Wood
Fireplace: Gas Log
Flooring: Carpet, Ceramic Tile, Engineered Hardwood
HOA Fee: $350/ Annually
Laundry: Upper Level
Lot: Cul-De-Sac
Lot Dimensions: 80X240
Other Equipment: Dehumidifier, Radon Mitigation System, Sump Pump
Parcel#: P60-400-1700-04-097.000
Parking: Asphalt, Attached Garage, Driveway, Garage Door Opener
Parking Notes: Asphalt, Attached Garage, Driveway, Garage Door Opene
Patio/Porch: Rear Patio, Front Porch
Security: Carbon Monoxide Detector(s), Smoke Detector(s)
Sewer: Public Sewer
Special View Info: Water
Utilities: Cable Available, Cable Connected, Electricity Available, Electricity Connected, Natural Gas Connected, Sewer Available, Sewer Connected, Water Available, Water Connected, Underground Utilities
Water: Public
Water Features: Pond
Window: Double Pane Windows, Garden Window(s), Window Screen(s)
Room Sizes
Living Room: Level - Main
Family Room: Level - Main
Dining Room: Level - Main
Kitchen: Level - Main
Mud Room: Level - Main
Primary Bedroom 1: Level - Upper
Bedroom 2: Level - Upper
Bedroom 3: Level - Upper
Bedroom 4: Level - Upper
Laundry: Level - Upper
Bonus Room: Level - Lower
Local Schools
High School: Perrysburg
Middle School: None
Elementary School: Woodlands
School District: Perrysburg
Listed By / Shown By
Listed By
Agency Name: RE/MAX Preferred Associates
Agency Phone: 419-720-5600
Shown By
Agent Name: Lindsey LaBounty
Agent Phone: Cell: (419) 360-9761
Agency Title: Key Realty

Estimate Your Payment
Estimated Payment
$ 2,648.42 per month $2,517.17 Principal & Interest $0.00 Property Tax (data not provided by mls) $131.25 Homeowner's Insurance
11043 Bay Trace Drive | MLS# 10014962
This single family home located at 11043 Bay Trace Drive, Perrysburg, OH 43551 is currently listed for sale with an asking price of $450,000. This property was built in 2019 and has 4 bedrooms and 2 full and 2 partial baths with 2115 sq. ft. Bay Trace Drive is located in the Eckel Trace subdivision within the Perrysburg school district. Search Eckel Trace real estate on www.thelabountygroup.com today.